
- Check light, glare, and sightlines together
- Start with the tabletop
- Review standing and seated views
- Protect the walking route
- Measure above every walking surface
- Check the adjustable range before ordering
- Use a short placement checklist
- Avoid fixing the height from a drawing alone
- Record the approved installed height
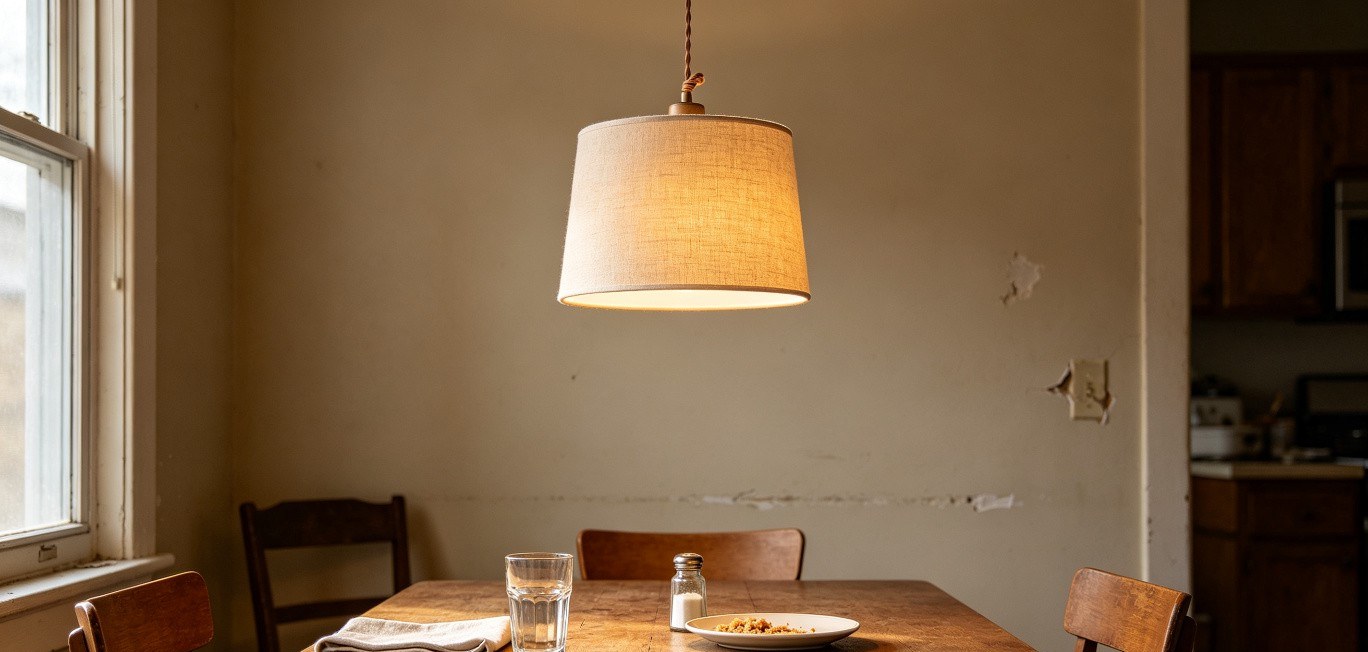
Measure pendant height from the lowest part of the fitting to the table, counter, or walking surface below it. Confirm the height in the actual room before shortening a cable or chain.
Check light, glare, and sightlines together
A pendant hung lower may improve light on a table but block views or expose a bright lamp. A higher position changes the spread and apparent scale. Use the fixture’s shape and distribution to judge the final height.
Start with the tabletop
Around 30–36 inches above the table is a common starting range. Sit at the table and check eye contact, serving access, and exposed bulbs. Adjust for a deep shade or a fixture with visible lamps.
Review standing and seated views
Test the proposed position over the finished counter. Check sightlines toward windows, cabinets, and adjoining rooms. For several pendants, mark every center before deciding the final drop.
Protect the walking route
Measure clearance to the lowest part of the fixture and consider doors and furniture movement. Confirm the minimum clearance required for the location; a decorative proportion rule cannot override it.
Measure above every walking surface
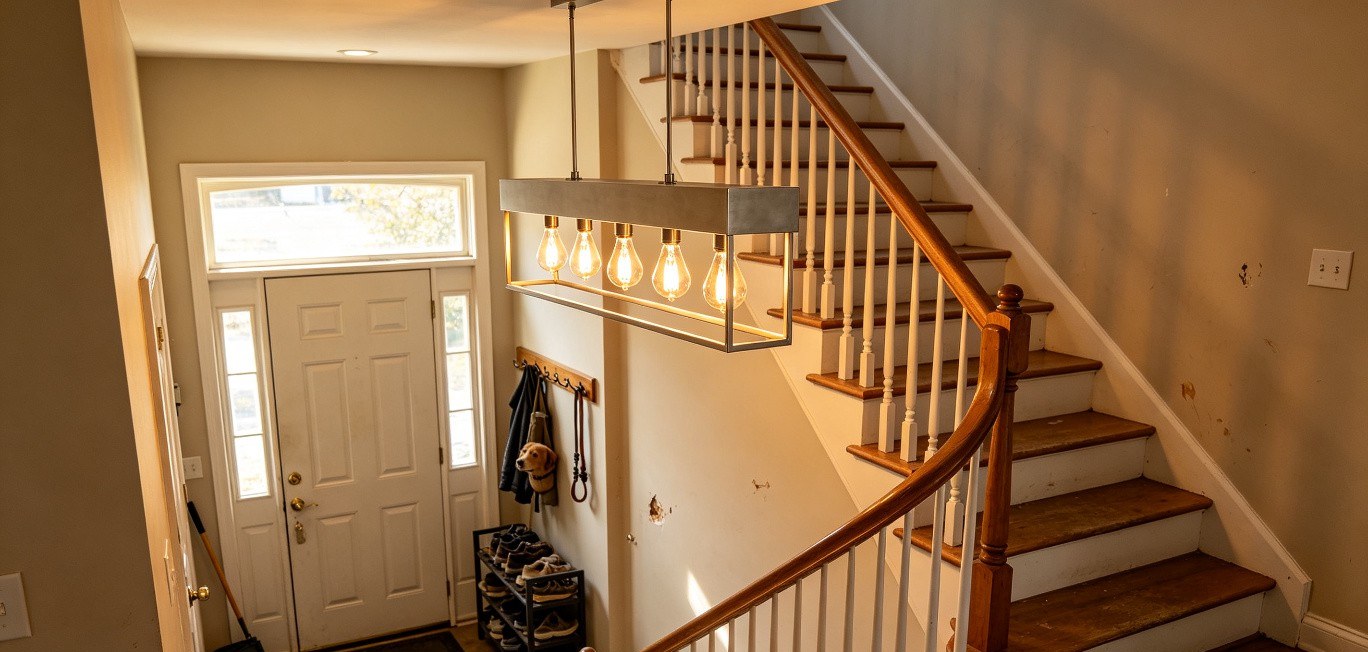
Review the full stair run, landings, and any route for carrying furniture. The clearance directly under the canopy may not be the smallest clearance. Large or heavy fittings also need suitable structural support.
Check the adjustable range before ordering
Ask for the minimum and maximum installed height, canopy dimensions, slope compatibility, and the method of adjustment. Confirm whether cable shortening is reversible and who may perform it.
Use a short placement checklist
Above a table or island, check sightlines and task coverage. In an open route, check headroom and local clearance requirements. On stairs, check every tread and landing. In all locations, check service access.
Avoid fixing the height from a drawing alone
Room renders can hide glare and scale. Use a temporary mock-up where possible. Confirm the finished floor, countertop, and furniture heights rather than dimensions from an early plan.
Record the approved installed height
Keep the measured drop, pendant centers, canopy position, and any dimmer settings with the installation notes. This helps match replacement fittings or a later room extension.
Frequently Asked Questions
Does a higher ceiling always mean a higher pendant?
No. Above a table, the relationship with the table and users still matters. Check the complete room and the fixture’s scale.
Can every pendant be used on a sloped ceiling?
No. Confirm the canopy and suspension are approved for the measured slope.