
Chandelier Size Guide & Calculator
Find a starting chandelier diameter and hanging height from your room and table dimensions. Check the proportions and sightlines before choosing a model.
Chandelier Size Calculator
Enter your room dimensions and table size. Results update in real time.
Placement Diagram
Use the size estimate as a starting point, then review the dimensions and suspension details of the model you choose.
The room-sum rule uses room length plus width in feet as a starting diameter in inches. Dining-room results are capped at about two-thirds of the table width. These are proportion guidelines, not structural or electrical requirements.
Calculation method
- Starting diameter (in) = room length (ft) + room width (ft)
- Dining diameter is capped at round(table width × 0.67)
- Body height (in) = round(ceiling height in ft × 2.5), except the stairwell preset
Worked example
For a 16 × 14 ft dining room, the room-sum result is 30 in. With a 42 in table, the dining cap gives 28 in. A 9 ft ceiling gives a 23 in body-height estimate and 33 in from the bottom of the fixture to the tabletop.
Chandelier Size Chart by Room
Standard chandelier diameters and heights for common room sizes. Use as a starting point before fine-tuning with the calculator above.
| Room Size (ft) | Chandelier Diameter | Chandelier Height | Best Placement | Typical Wattage |
|---|---|---|---|---|
| 10 x 10 | 20 inches | 20-24 inches | Small dining, breakfast nook | 60-100W LED equiv. |
| 12 x 12 | 24 inches | 22-26 inches | Standard dining, small foyer | 75-120W LED equiv. |
| 14 x 16 | 30 inches | 26-30 inches | Large dining, living room | 100-150W LED equiv. |
| 16 x 18 | 34 inches | 28-34 inches | Open concept, great room | 120-200W LED equiv. |
| 18 x 20 | 38 inches | 30-38 inches | Grand foyer, ballroom | 150-250W LED equiv. |
| 20+ x 20+ | 40+ inches | 36+ inches | Two-story foyer, commercial | 200-300W LED equiv. |
Compare light output in lumens and power consumption in watts. Six 800-lumen LED bulbs provide 4,800 lumens before shade and fixture losses. See the catalog for socket and lamp requirements.
Sizing Rules for Every Space
Different rooms have different chandelier requirements. Here are the sizing principles for each common placement.
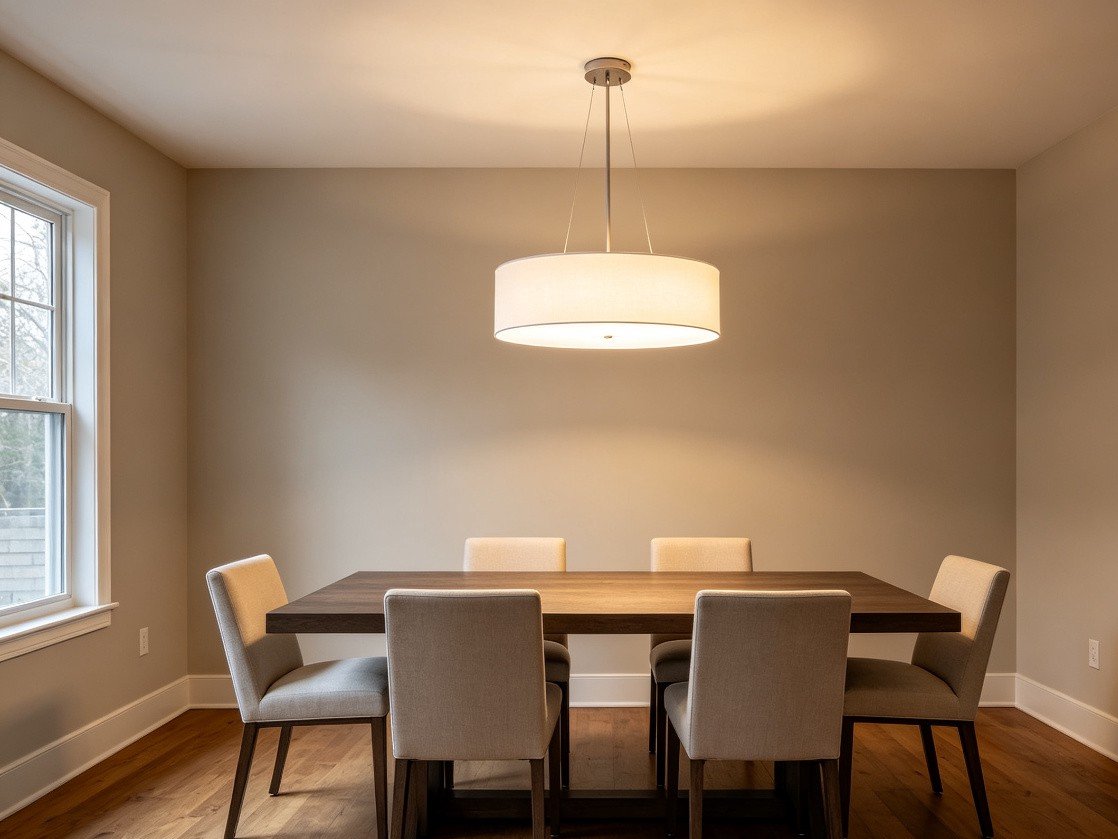
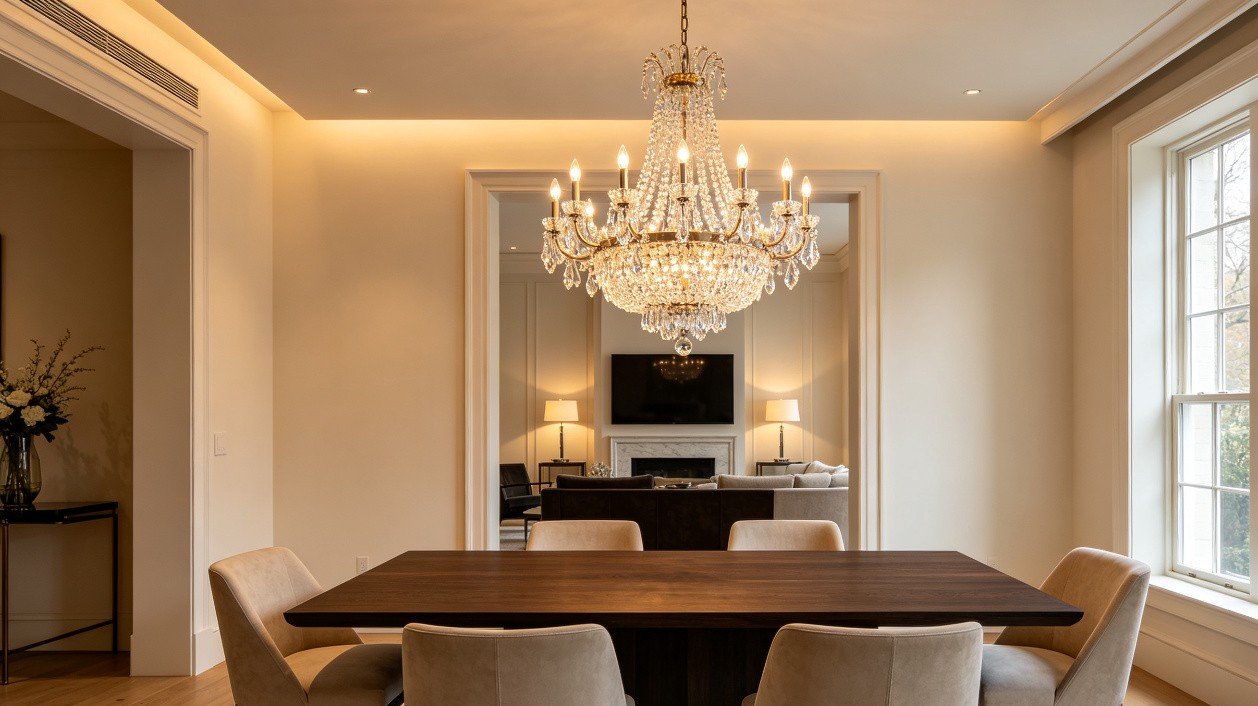
Dining Room
The most common chandelier location. Sizing depends on both room and table dimensions.
The chandelier diameter should be about half to two-thirds the table width. A 42-inch-wide table pairs well with a 24 to 30-inch chandelier. Hang the bottom 30 to 34 inches above the tabletop for 8-foot ceilings. Add 1 inch for each additional foot of ceiling height.
For round tables, the chandelier diameter should not exceed half the table diameter. Center the fixture directly over the table, not the room center. If the table is off-center in the room, the chandelier should follow the table.
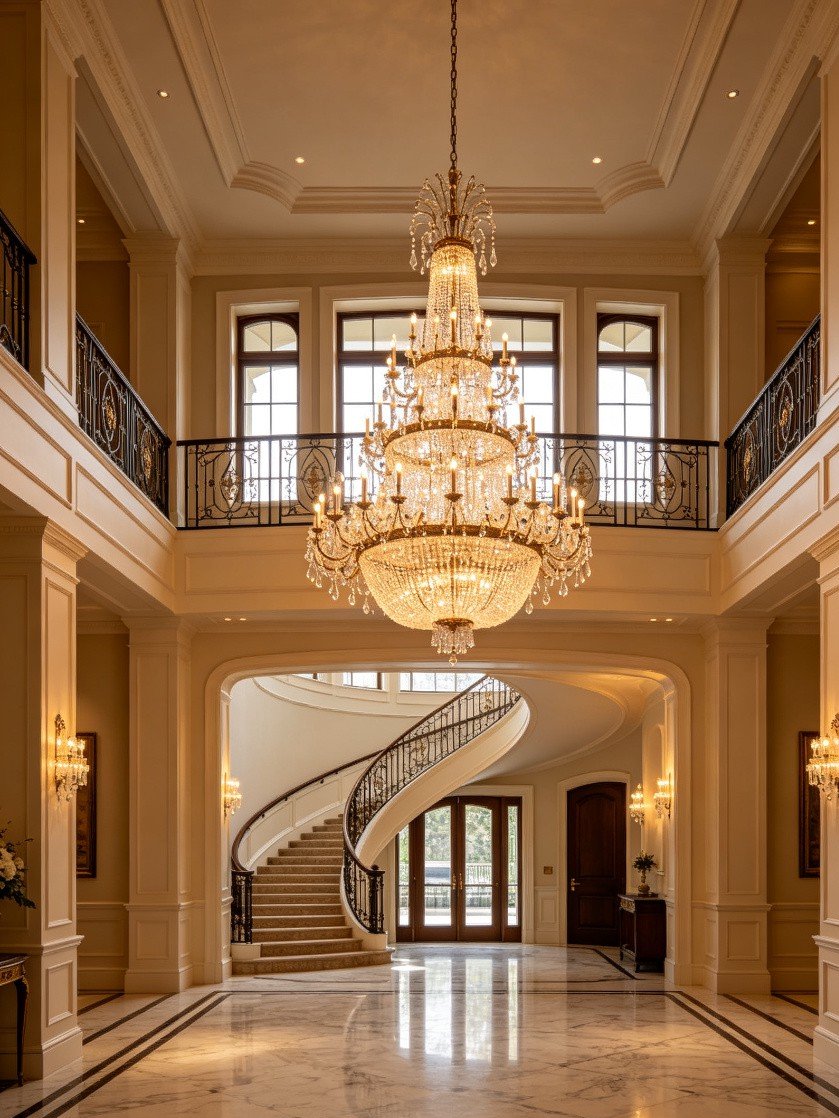
Foyer & Entryway
First impression lighting. Size for visual impact and safe clearance.
For single-story foyers, the bottom of the chandelier should hang at least 7 feet from the floor to allow head clearance. For a two-story foyer, position the chandelier so the center is at the second-floor window line. This creates a balanced view from both levels.
The chandelier height for a two-story space should be roughly 25 to 30% of the total ceiling height. A 20-foot ceiling calls for a chandelier at least 60 inches tall. Always ensure a minimum of 7 feet clearance from the bottom of the fixture to the floor.
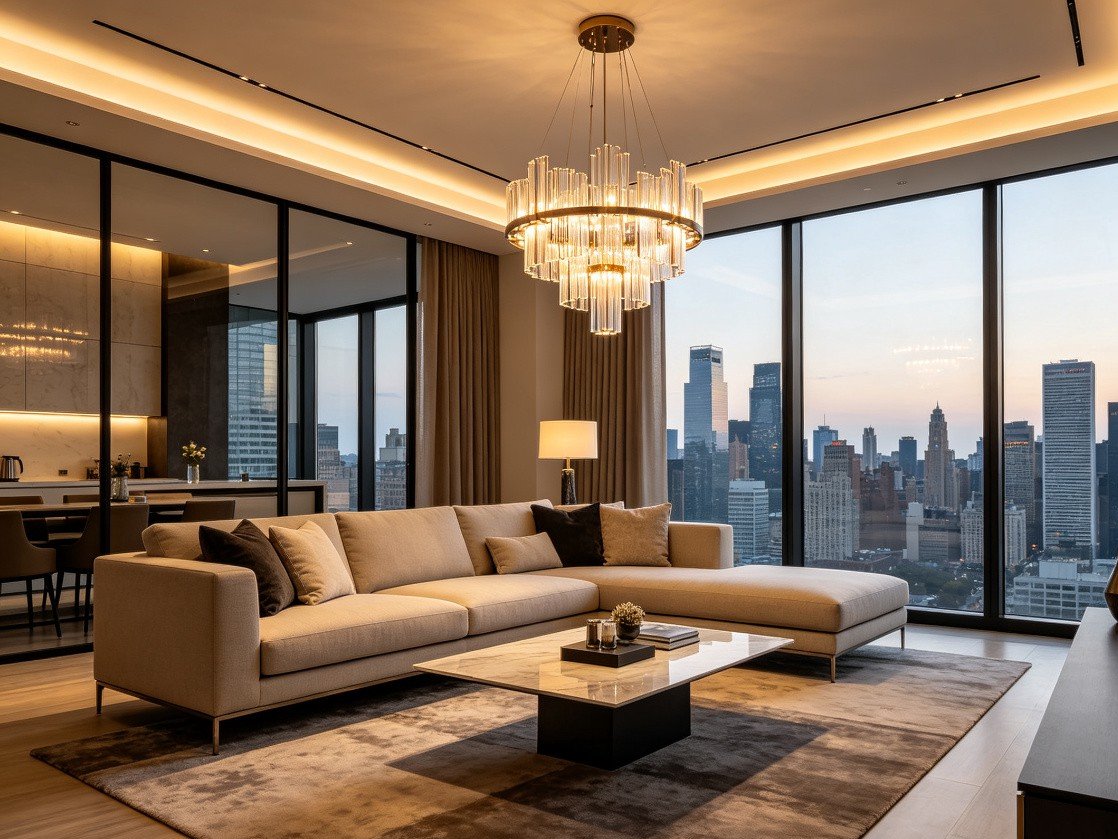
Living Room
Ambient centerpiece lighting. Balance scale with furniture arrangement.
In a living room, the chandelier often hangs over a coffee table or seating area center. Size it to the seating group rather than the full room if the space is open-concept. A chandelier over a seating area should be about one-third the width of the seating arrangement.
Hang the bottom at least 7 feet from the floor to allow standing clearance. If the ceiling is lower than 8 feet, consider a flush-mount or semi-flush fixture instead of a hanging chandelier. For ceilings between 9 and 11 feet, a chandelier 20 to 30 inches tall works well.
Kitchen Island
Task and ambient lighting. Linear chandeliers and multi-pendant arrangements.
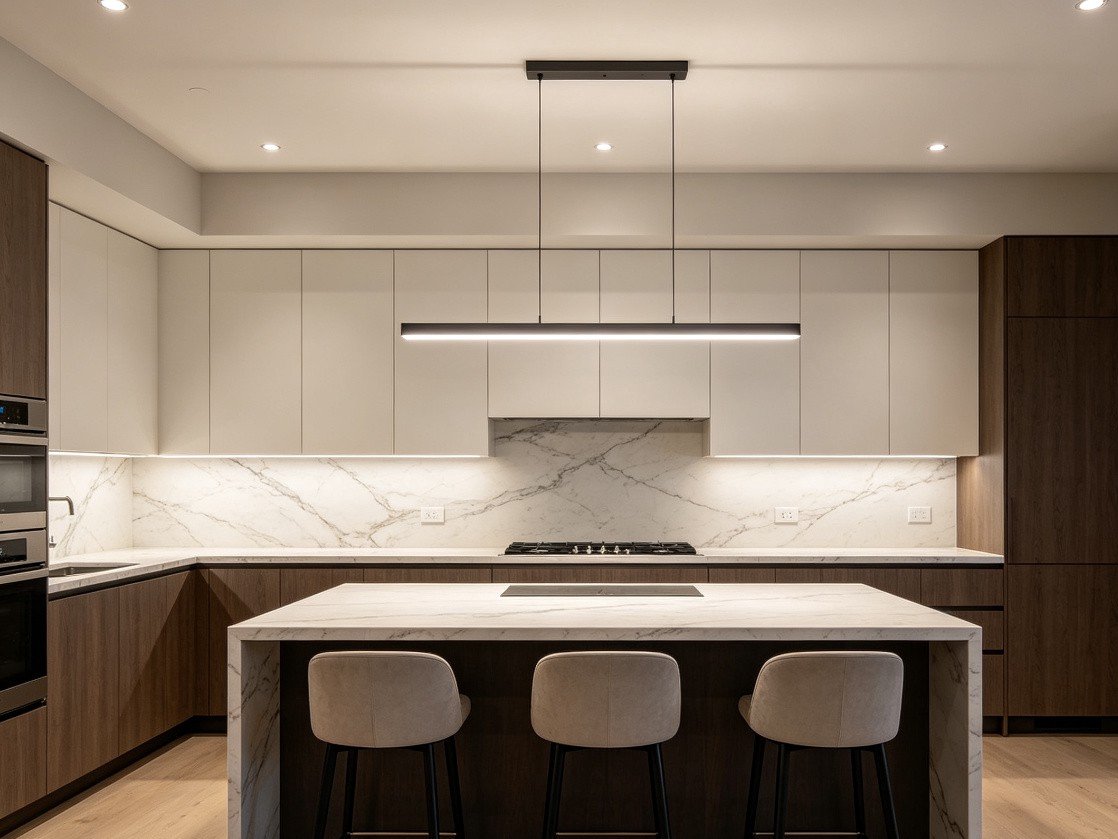
For a linear chandelier over a kitchen island, the fixture length should be one-half to two-thirds the island length. A 6-foot island pairs well with a 36 to 48-inch linear fixture. Hang the bottom 30 to 36 inches above the countertop.
If using multiple pendant lights instead of a linear chandelier, space them evenly with 24 to 30 inches between centers. Each pendant should be 10 to 14 inches in diameter for a standard 4-foot island. For larger islands, consider two linear fixtures spaced 36 inches apart. Browse pendant fixtures for kitchen islands in our product catalog.
Bedroom
Soft ambient lighting. Smaller scale, lower wattage, warmer CCT.
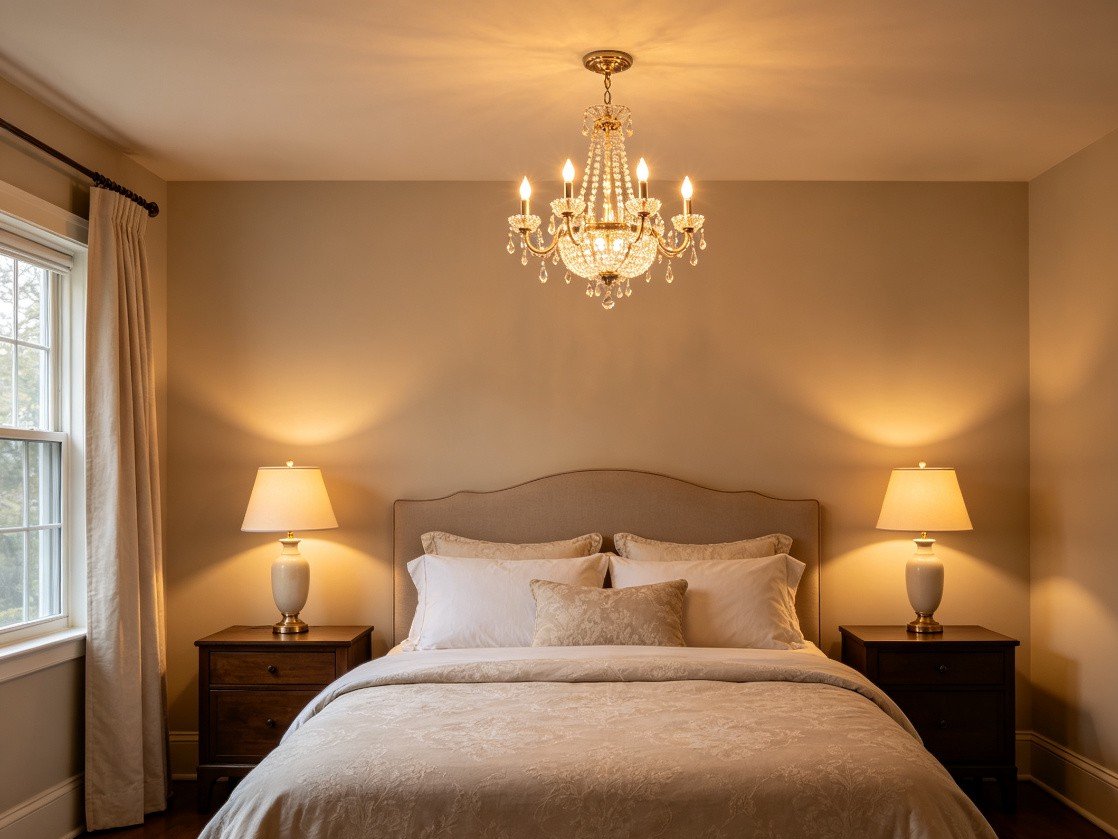
Bedroom chandeliers are typically smaller and more subdued. Use the standard room-sum formula but cap the diameter at 24 inches for rooms under 12x12. Hang the bottom at least 7 feet from the floor, or use a semi-flush mount for ceilings under 9 feet.
Choose warm color temperature (2700K to 3000K) and a dimmable fixture. Position the chandelier centered over the bed or in the room center, depending on layout. Avoid placing a chandelier directly above pillows. Offset it slightly toward the foot of the bed for balanced light distribution.
Stairwell & Two-Story
Vertical drama. Tall, multi-tier fixtures that fill vertical space.
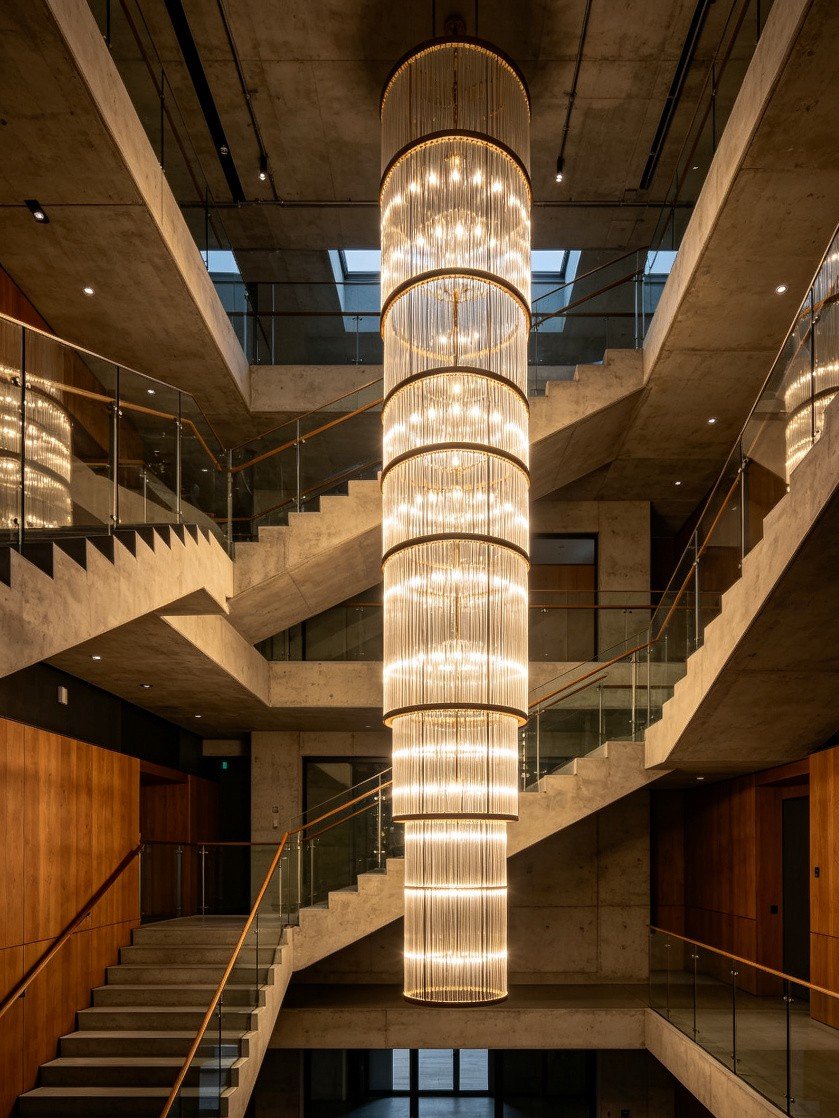
Stairwell chandeliers need to fill large vertical space. For a 20-foot ceiling, the chandelier should be at least 60 inches tall. A multi-tier design works better than a wide single-tier in this context. Position the fixture so it is visible from the main entry point and centered in the stairwell opening.
Ensure the bottom of the fixture is at least 7 feet above the highest walkable surface beneath it. For curved staircases, center the chandelier in the curve's radius. For commercial stairwells, consult local building codes for minimum clearance requirements. Explore multi-tier chandelier options for two-story spaces.
5 Common Chandelier Sizing Mistakes
Check these details with a tape measure or a full-size paper outline before installation.
Going Too Small
A small chandelier can look lost over a large table. Use the calculated diameter as a starting point, then compare it with the table width and the visual weight of the shade or frame.
Hanging Too High
Check the fixture from a seated position. Its lowest point should allow clear sightlines across the table while keeping exposed lamps out of direct view. The suggested hanging height may need adjustment for the shade design.
Ignoring Table Width
The chandelier should not be wider than the table. A 36-inch chandelier over a 36-inch-wide table looks top-heavy and blocks sightlines. Keep the chandelier diameter at two-thirds the table width or less. For a 42-inch table, the maximum chandelier diameter is about 28 inches.
Centering on the Room Instead of the Table
Center the chandelier over the dining table. If the junction box is elsewhere, have the installer confirm a suitable mounting and wiring arrangement.
Forgetting About Dimming
A chandelier at full brightness is often too harsh for dining or entertaining. Always install a compatible dimmer switch. Verify that both the LED bulbs and the chandelier's internal driver (if integrated) support dimming. TRIAC dimmers work with most retrofit LED bulbs, but 0-10V or DALI dimming may be needed for integrated LED chandeliers. For more on LED dimming, see our Lighting Design Guide.
Frequently Asked Questions
How do I calculate the right chandelier size for my room?
Add the room length and width in feet. The sum equals the chandelier diameter in inches. For example, a 12x14 room needs a chandelier approximately 26 inches in diameter. Our calculator above does this automatically and also calculates the recommended height and hanging height based on your room type and ceiling height.
How high should a chandelier hang above a dining table?
This tool starts at 32 inches above the tabletop for an 8 ft ceiling and adds about 1 inch per additional foot. Treat that result as a proportion guideline. Check the fixture’s actual depth, sightlines and installation instructions before setting the drop.
What size chandelier do I need for a two-story foyer?
Use the foyer dimensions to estimate diameter, then check the fixture at both ground-floor and upper-level sightlines. The stairwell preset uses a body height of 27.5% of ceiling height: about 66 inches at 20 ft. Other room presets differ. Check clearances and ceiling support for the actual installation.
Should a chandelier be wider than the dining table?
No. The chandelier diameter should be about half to two-thirds the width of the dining table. A chandelier wider than the table looks unbalanced, blocks sightlines, and can create glare for seated guests. For a 42-inch-wide table, choose a chandelier between 21 and 28 inches in diameter.
How do I size a chandelier for a kitchen island?
For a kitchen island, use a linear chandelier or multiple pendants that span one-half to two-thirds the island length. A 6-foot island works with a 36 to 48-inch linear fixture. If using two pendant lights, space them evenly with at least 30 inches between centers. Hang the bottom 30 to 36 inches above the countertop for task visibility without obstruction.
Can I use a chandelier in a room with a low ceiling?
For ceilings under 8 feet, avoid hanging chandeliers. Use a flush-mount or semi-flush fixture instead. For ceilings between 8 and 9 feet, choose a chandelier with a short overall height (under 20 inches) and hang it at the minimum safe clearance of 30 inches above a table or 7 feet from the floor in open areas.