
Recessed Lighting Layout Calculator
Estimate a starting fixture count and grid for your room. Enter room dimensions and fixture lumens, then compare spacing in the layout diagram.
Plan Your Lighting Layout
Enter your room dimensions and lighting requirements. Results update in real time.
Target illuminance: 300 lux planning preset for Kitchen with Ambient lighting.
Fixture Layout Diagram
Recommended Fixture Specifications
| Room Type | Recommended Model | Lumens | Wattage | CCT | Target Lux |
|---|
Ready to source LED downlights for your layout? Browse our ceiling light catalog for LED lighting fixtures that match your calculated specifications.
Browse the range on Tonghua Lighting, our main manufacturer website.
This tool divides target lumens by lumens per fixture and rounds up. It arranges that count in a room-shaped grid. The result is a preliminary layout based on the selected room and lighting-level presets.
Calculation method
- Area (m²) = length (ft) × width (ft) × 0.0929
- Target lumens = area (m²) × preset lux × lighting-level multiplier
- Fixture count = round up(target lumens ÷ lumens per fixture)
Worked example
A 16 × 14 ft kitchen covers 20.81 m². At the 300 lux ambient preset, it needs about 6,243 target lumens. With 800 lm fixtures, the estimate is 8 fixtures; the grid gives about 4.7 ft spacing.
Further reading
- U.S. Department of Energy: LED basics
Background on fixture efficacy, light quality and lifetime. The planning assumptions shown here are specific to this tool.
Lumen Scale Reference
Common lumen output levels and what they illuminate, with wattage equivalents across LED, incandescent, and CFL.
Wattage Equivalent Table
| Lumens | LED | Incandescent | CFL | Typical Use |
|---|---|---|---|---|
| 200 | 3W | 15W | 5W | Night light, accent |
| 400 | 6W | 40W | 9W | Hallway, closet |
| 600 | 9W | 50W | 13W | Small bedroom |
| 800 | 12W | 60W | 15W | Living room standard |
| 1,000 | 14W | 75W | 20W | Kitchen ambient |
| 1,600 | 18W | 100W | 25W | Bright workspace |
| 2,000 | 24W | 125W | 32W | Garage, workshop |
| 3,000+ | 35W+ | 200W+ | 45W+ | Warehouse, commercial |
Recessed Light Spacing
Use this guide to calculate downlight spacing for your recessed lighting layout. Rule of thumb: divide ceiling height by 2 for spacing between LED recessed fixtures. Distance from wall equals one-third of the spacing.
| Ceiling Height | Fixture Spacing | Distance from Wall | Typical Application |
|---|---|---|---|
| 8 ft | 4.0 ft | 1.3 ft | Standard residential |
| 9 ft | 4.5 ft | 1.5 ft | Modern home |
| 10 ft | 5.0 ft | 1.7 ft | Tall ceilings |
| 12 ft | 6.0 ft | 2.0 ft | Great room |
| 14 ft | 7.0 ft | 2.3 ft | Foyer, entry |
| 16 ft | 8.0 ft | 2.7 ft | Commercial, lobby |
Ceiling Layout Diagram
Spotlight beam effect at different wall distances — closer placement creates tighter hotspots
Beam angle comparison — wider angles spread light over larger areas with reduced center intensity
Real-World Layout Examples
Examples of fixture placement in residential interiors.
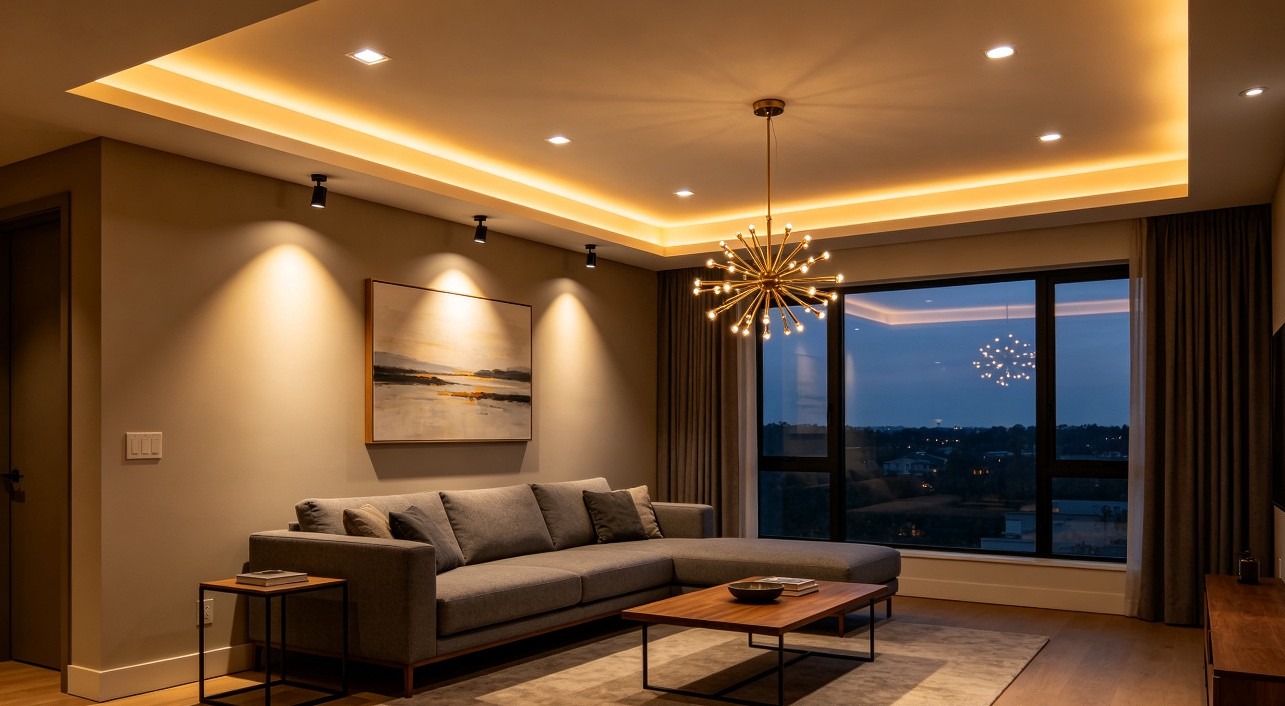
Complete living room lighting: 4 downlights + 3 spotlights + perimeter LED cove + decorative pendant
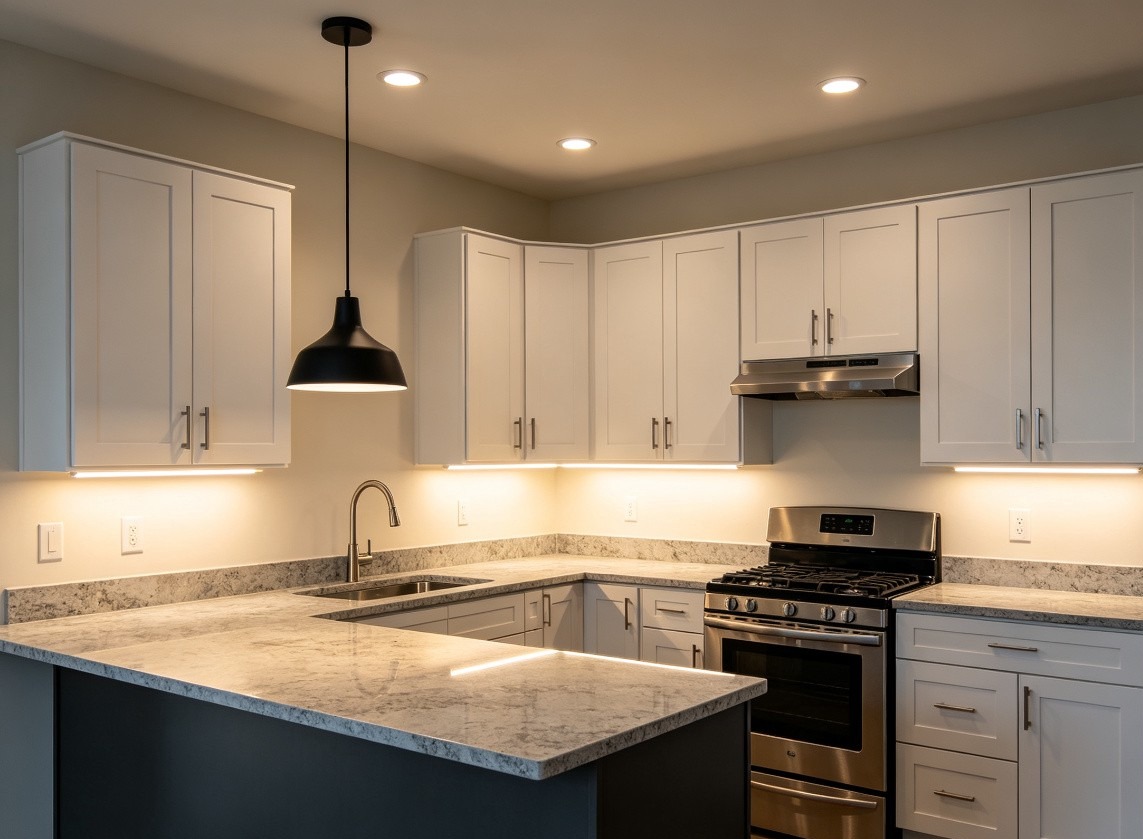
Kitchen lighting: 4 downlights + under-cabinet LED + island pendant
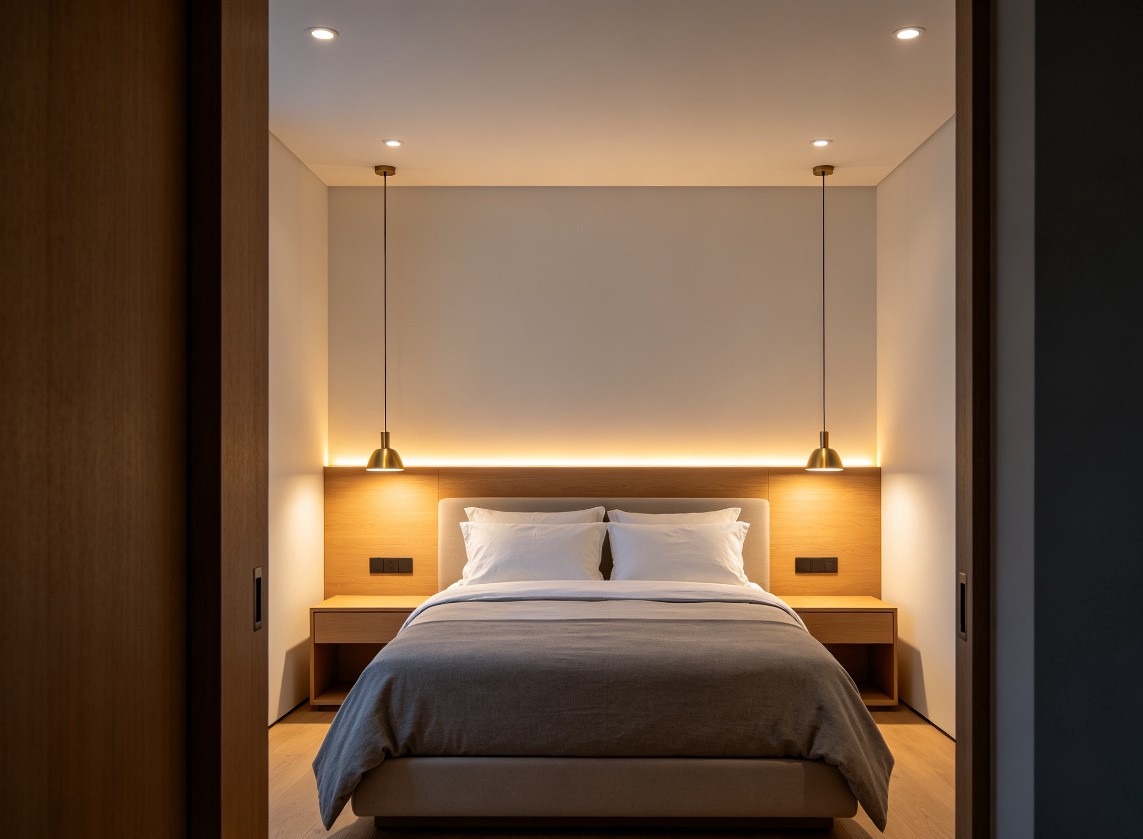
Bedroom: 4 perimeter downlights + 2 bedside pendants + headboard LED strip
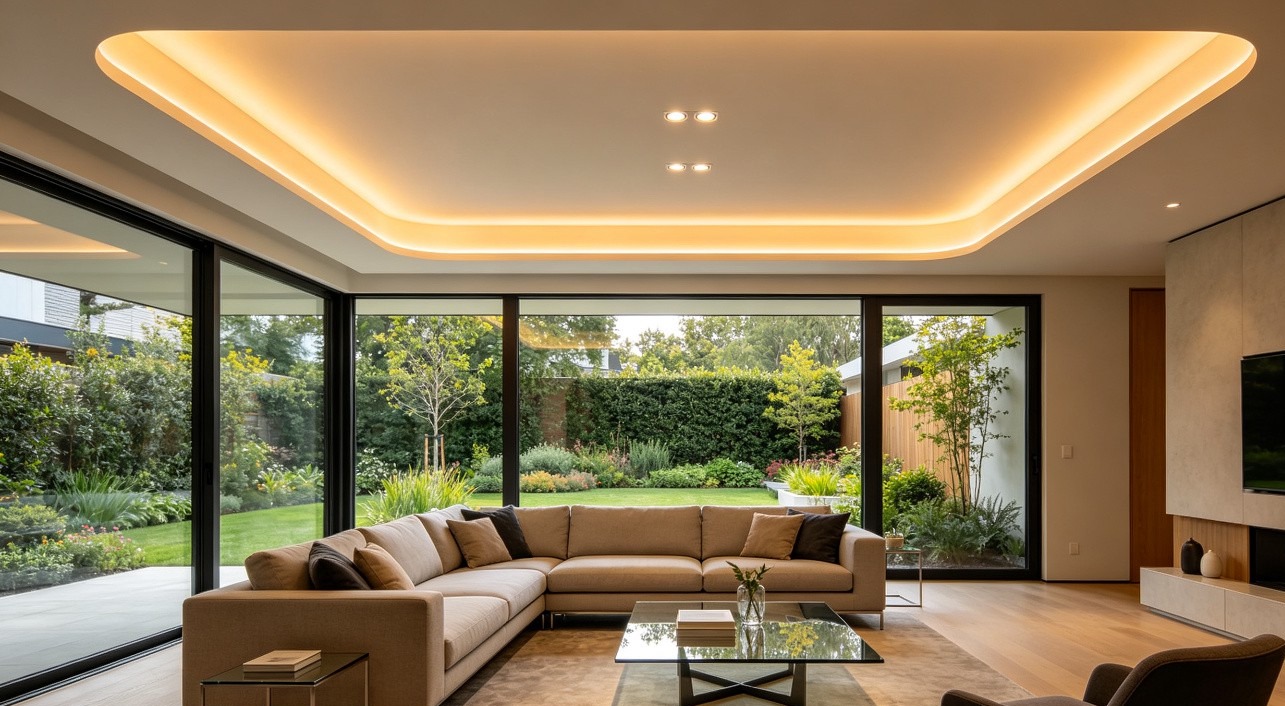
Three ceiling types: Cove (perimeter LED + downlights), Flat (track + downlights), Suspended (grid downlights)
Lighting Layout Principles
The following checks help turn an initial fixture count into a usable layout.
The Three Layers of Light
Ambient light provides general visibility, task lighting supports specific work, and accent lighting highlights selected surfaces or objects. The balance depends on the room; there is no fixed percentage for each layer.
Lumen Method Calculation
The lumen method is the standard approach for calculating fixture quantity. First, determine the target illuminance in lux or foot candles (e.g., 300 lux or about 28 foot candles for a kitchen). Multiply by room area in square meters to get total lumens. Divide by the lumens per fixture (accounting for a 0.7 utilization coefficient and 0.8 maintenance factor). The result is the minimum number of LED lighting fixtures needed for adequate illumination.
Spacing Criteria and Uniformity
Use the fixture’s published spacing criterion with the height above the working plane. A ceiling-height rule alone cannot establish uniformity, especially near walls or under beams.
Room Cavity Ratio (RCR)
Room cavity ratio describes room proportions relative to the height above the working plane. It is used with reflectances in a zonal-cavity calculation. This tool does not replace that product-specific assessment.
Color Temperature Selection
Compare warm white for living areas and neutral white for work areas as starting choices. Check samples alongside the finishes and daylight. See the color temperature selector for suggested ranges.
CRI and Visual Quality
CRI compares color appearance with a reference source. Request Ra and, where reds matter, R9 for the exact CCT offered. A higher score does not by itself establish that a fixture suits the room.
IES Illuminance Recommendations by Room Type
The IES Lighting Handbook provides recommended illuminance levels for different space types, measured in lux or foot candles. These values serve as the baseline for the calculator's automatic lux assignment. Residential living spaces typically require 100-300 lux (10-30 fc), while commercial kitchens, high bay warehouse aisles, and workshops may need 500-1000 lux (50-100 fc). Always consult local building codes in addition to IES guidelines, as some jurisdictions mandate higher minimum illuminance for specific applications.
When planning a lighting layout, also consider daylight harvesting, positioning fixtures to complement natural light from windows and skylights. This reduces energy consumption during daytime hours and creates a more pleasant visual environment. Use dimmable LED drivers and daylight sensors to automatically adjust artificial light levels based on available natural light.
For more detailed terminology and definitions, visit our Lighting Glossary which covers 70+ LED and lighting terms. If you need help specifying fixtures for a commercial project, our Lighting Design Guide provides room-by-room recommendations with IES-standard calculations.
Warehouse & High Bay Lighting Layout
For a warehouse estimate, select Warehouse and enter the dimensions. Model aisles, racks, and workstations separately before fixing high-bay locations.
High Bay Lighting Layout Tool
High-bay spacing depends on the optic, mounting height, and task. Check light on rack faces and between aisles as well as average floor illuminance.
Warehouse Lighting Design Calculator
Enter the warehouse dimensions and fixture output for a first count. Loading, inspection, and picking tasks may need different light levels; use the project’s design criteria for each area.
LED Light Spacing Calculator
Use the grid to compare possible rows and columns. Check it against beams, sprinklers, equipment, and the fixture’s spacing data before installation.
Foot Candles and Illuminance Standards
One foot-candle equals about 10.764 lux. Converting between units changes the number, not the design requirement.
| Space Type | Foot Candles | Lux Equivalent | Typical Fixture |
|---|---|---|---|
| Warehouse aisles | 20-30 fc | 200-300 lux | High bay LED 150W |
| Loading docks | 30-50 fc | 300-500 lux | High bay LED 200W |
| Retail sales floor | 30-50 fc | 300-500 lux | LED track 30W |
| Office workspace | 30-50 fc | 300-500 lux | LED panel 24W |
| Residential living | 10-15 fc | 100-150 lux | LED downlight 12W |
Frequently Asked Questions
How do I calculate how many light fixtures I need?
Multiply the room area in square feet by the required lux level and by 0.0929 (to convert square feet to square meters), which gives the total lumens needed. Then divide the total lumens by the lumens per fixture and round up to get the number of fixtures. Our calculator automates this entire process. Just enter your room dimensions, select the room type, and the fixture count, spacing, and layout diagram update instantly.
What is the rule of thumb for recessed light spacing?
Ceiling height divided by two is a common starting spacing estimate. Check the fixture’s spacing data and the height above the working plane before adopting it. Wall offsets depend on the perimeter tasks and required wall light.
How many lumens do I need per square foot?
This tool uses room presets such as 150 lux for a living room, 300 lux for a kitchen and 500 lux for an office. These correspond to about 13.9, 27.9 and 46.5 lumens reaching each square foot. Fixture output must also account for losses; the simplified count here omits utilization and maintenance factors. Confirm the target for your actual task.
What is the difference between ambient, task, and accent lighting?
Ambient lighting provides general illumination; task lighting supports a particular activity; accent lighting highlights selected objects or surfaces. The calculator applies multipliers of 1.0, 1.4 and 0.6 to its room preset. These are planning assumptions: accent lighting is not necessarily dimmer at the object being highlighted.
How do I arrange fixtures in a grid layout?
The tool places fixtures in a centered grid based on the room dimensions. The diagram shows a candidate arrangement; it does not model each fixture’s light distribution.
What color temperature should I use for each room?
Living rooms and bedrooms benefit from warm white (2700K-3000K) for relaxation and comfort. Kitchens, offices, and bathrooms use cool white (4000K-5000K) for alertness and task visibility. Garages and warehouses use daylight (5000K) for maximum visibility and safety. Retail spaces typically use neutral white (3000K-4000K) to make products look appealing. The fixture specification table above shows the recommended CCT for each room type.
How do I calculate downlight spacing for LED recessed lights?
Start with the spacing shown, then check the height above the working plane and the fixture’s published spacing criterion. Review the result for shadows, glare, and obstructions.
Can this tool plan warehouse and high bay lighting layouts?
Yes, for an initial count and grid. The Warehouse preset cannot account for every storage or industrial task. Confirm the targets and use a photometric model that includes the racks and mounting positions.
Is this lighting layout tool free to use?
Yes. You can use the calculator without signing up. Save or print the inputs and results so the estimate can be checked alongside the final fixture selection.