WhatsApp Enquire Products
Design Examples

Lighting Design Examples

Six application examples show what to consider when preparing a lighting brief. Use them to compare design choices; the final specification needs the dimensions, fixture data, and requirements of your own site.

6 applications

Illustrative scenarios to help you compare lighting requirements.

Planning checks

Review light levels, glare, controls and actual fixture data.

Project brief

Save models and estimates, then confirm specifications with the supplier.

Application Examples

Design Priorities Across Six Applications

Each example outlines the brief, the design checks, and a possible approach.

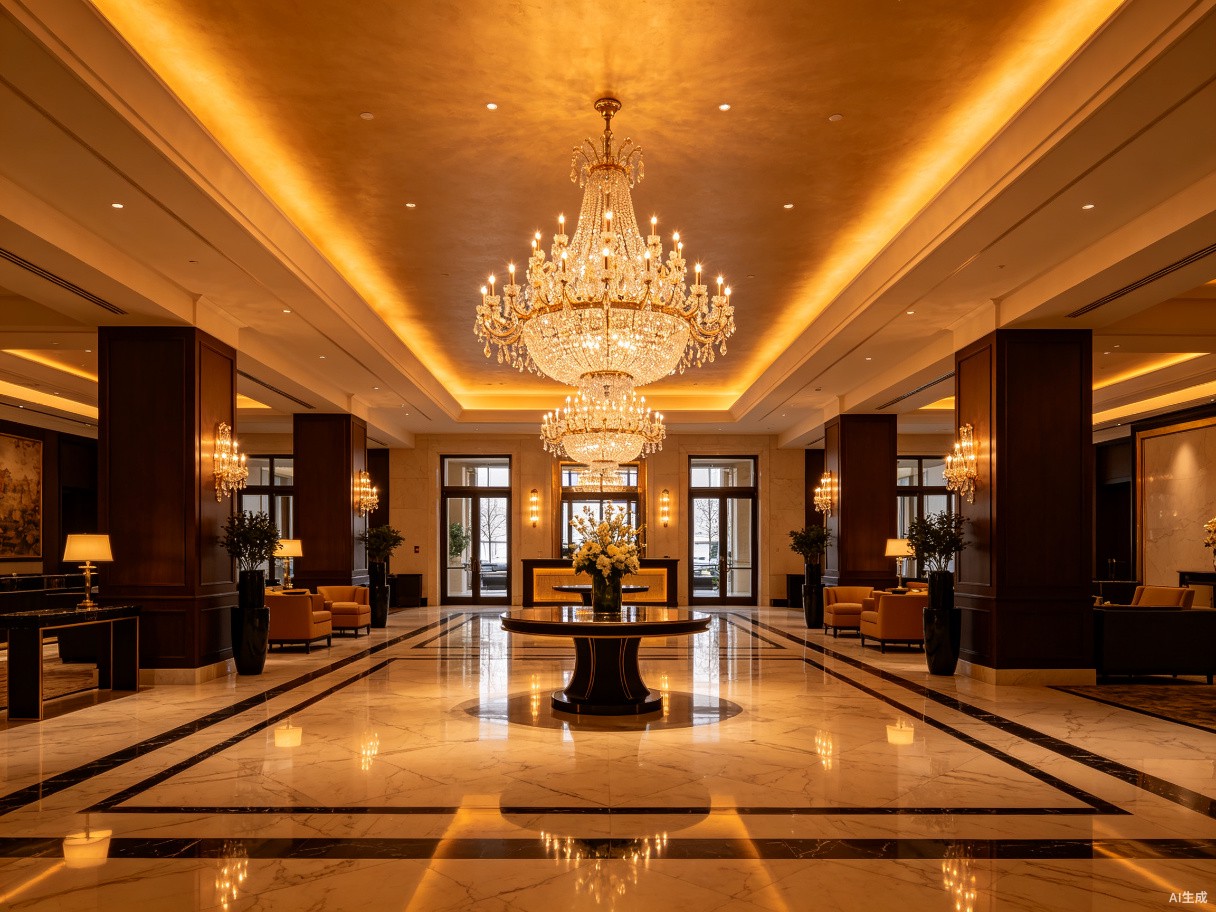
Hotel lobby retrofit lighting example Example 01 Hotel

Hotel lobby retrofit

Illustrative design brief

Retain a decorative chandelier while reviewing lamp output, dimming compatibility, and maintenance access.

Design checks and a possible approach

Design brief

For a hotel lobby retrofit, record the existing chandelier sockets, lamp dimensions, dimmers, and maintenance access. Decide whether the decorative fixture will stay.

What to check

Tall mounting positions make maintenance expensive. Test replacement lamps on the installed dimmer, including the lowest useful setting, before ordering the full quantity.

Possible approach

Choose compatible lamps and check the appearance in one chandelier. Review warm-up, dimming, glare, and light levels before agreeing on the remaining fixtures and installation schedule.

Verify the finished layout, control settings, and measured light levels against the agreed brief.

Get Hotel Lighting Specs
View Products
Retail displays and fitting rooms lighting example Example 02 Retail

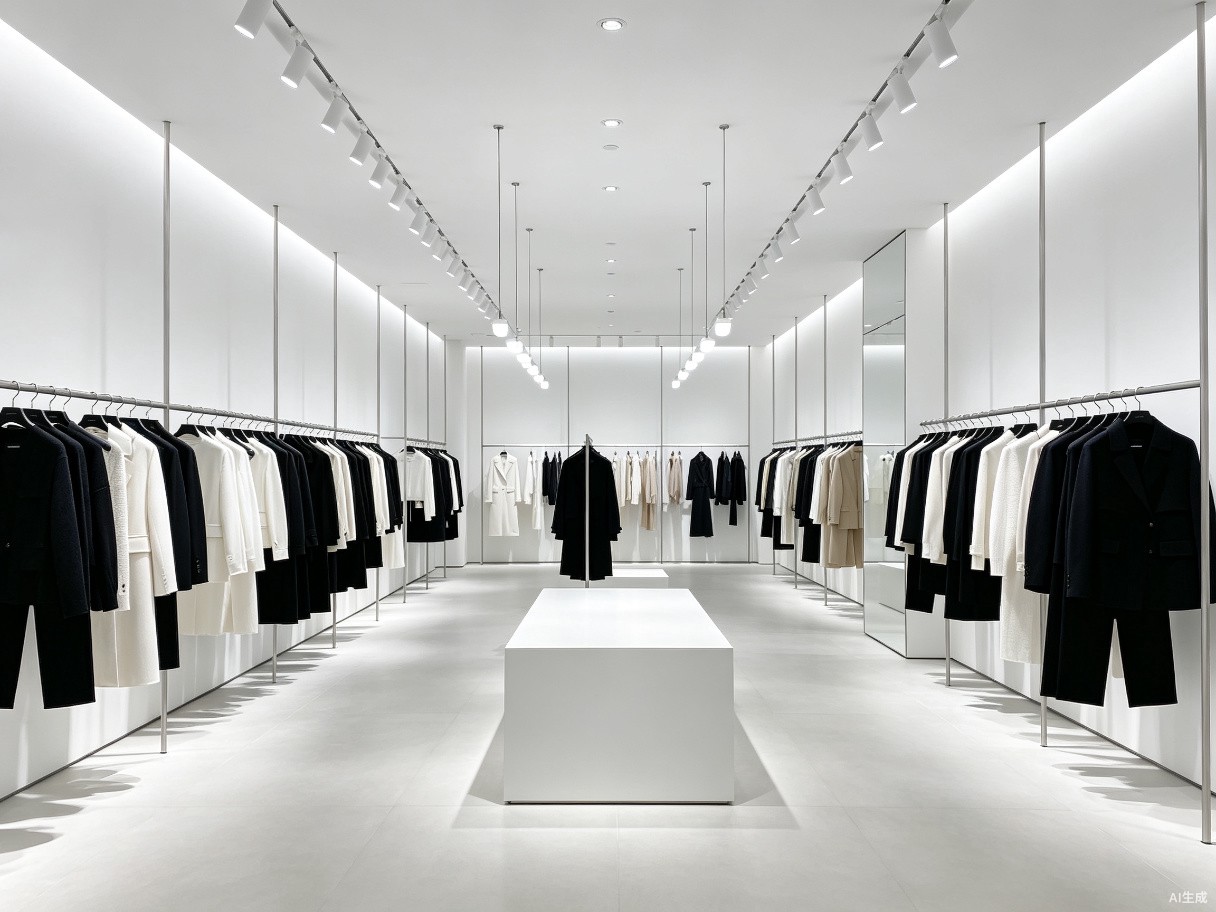
Retail displays and fitting rooms

Illustrative design brief

Balance display lighting with circulation light and consistent color appearance in fitting rooms.

Design checks and a possible approach

Design brief

For a fashion shop, prepare a plan showing display rails, fitting rooms, windows, and likely merchandise changes.

What to check

View the same fabric samples in the display and fitting areas. Check skin tones, red rendering, glare, and the effect of daylight near the shopfront.

Possible approach

Use adjustable spots where displays move, with separate control for windows and circulation lighting. Confirm the beam angles and light levels on an actual display.

Verify the finished layout, control settings, and measured light levels against the agreed brief.

Request Retail Lighting Plan
View Products
Office lighting upgrade lighting example Example 03 Office

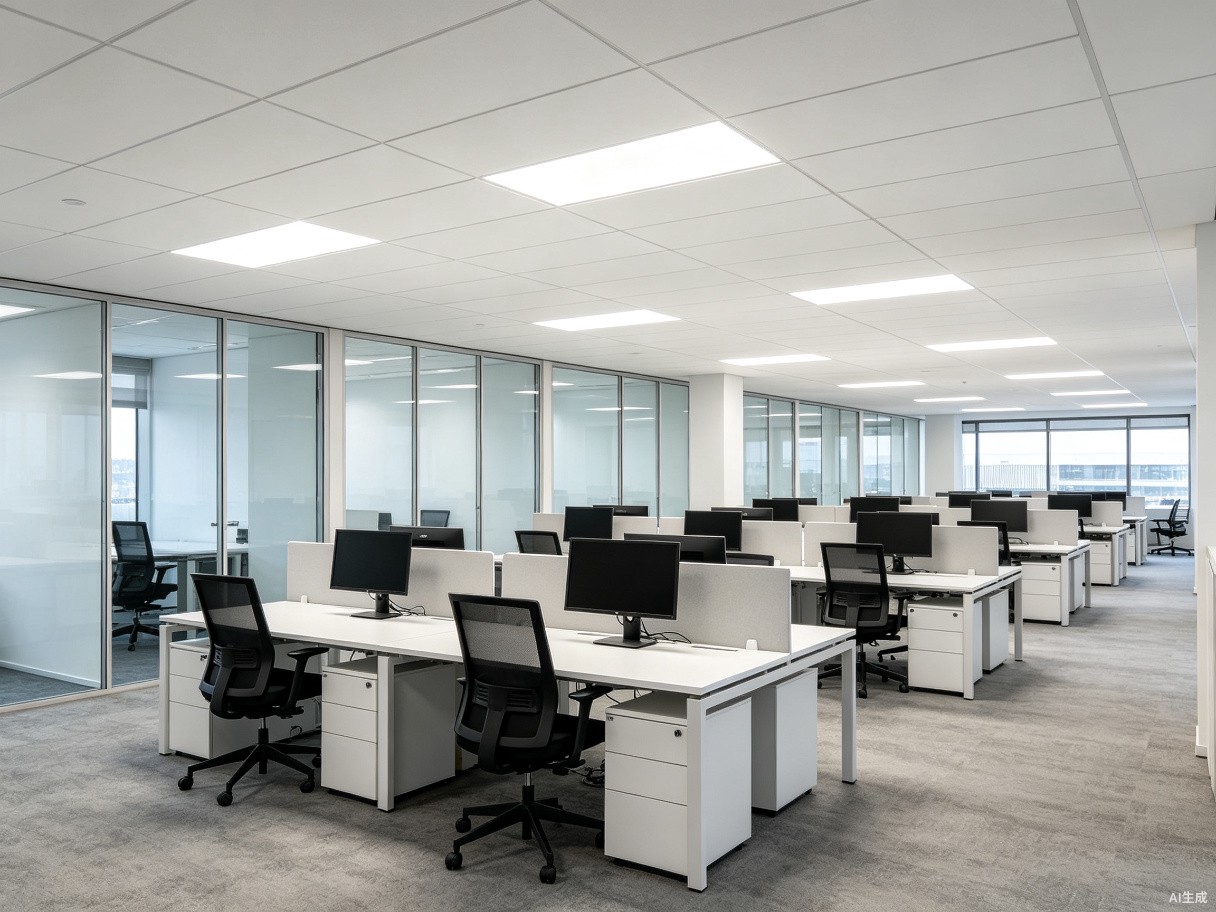
Office lighting upgrade

Illustrative design brief

Review desk lighting, screen reflections, daylight zones, and access for an office retrofit.

Design checks and a possible approach

Design brief

For an office retrofit, record desk positions, ceiling modules, daylight exposure, and the existing wiring before selecting replacement panels.

What to check

Assess glare from normal seated views and screens. Agree on zones and after-hours operation, including any areas that must remain lit.

Possible approach

Compare candidate panels in a photometric layout and sample installation. Commission occupancy and daylight controls around actual working patterns.

Verify the finished layout, control settings, and measured light levels against the agreed brief.

Get Office Upgrade Quote
View Products
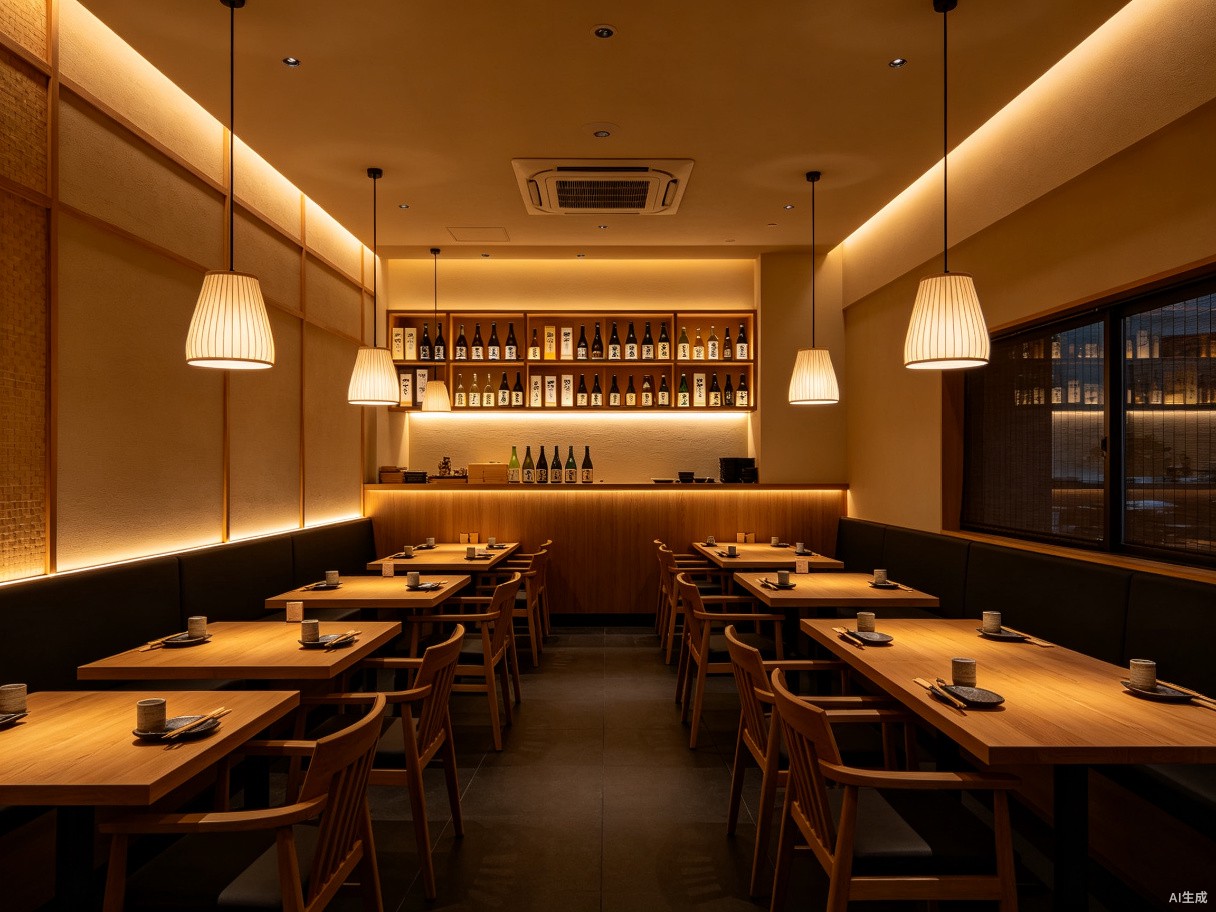
Restaurant lighting zones lighting example Example 04 Restaurant

Restaurant lighting zones

Illustrative design brief

Plan dining, circulation, and service lighting on separate controls.

Design checks and a possible approach

Design brief

For a restaurant, map tables, service routes, food presentation areas, and cleaning tasks before choosing decorative fittings.

What to check

Check that low evening settings still provide safe circulation and readable menus. Test the proposed driver and dimmer together.

Possible approach

Separate decorative, table, and service lighting so each can be adjusted. Use a sample table to review glare, food appearance, and the lowest usable dimming level.

Verify the finished layout, control settings, and measured light levels against the agreed brief.

Request Restaurant Lighting Design
View Products
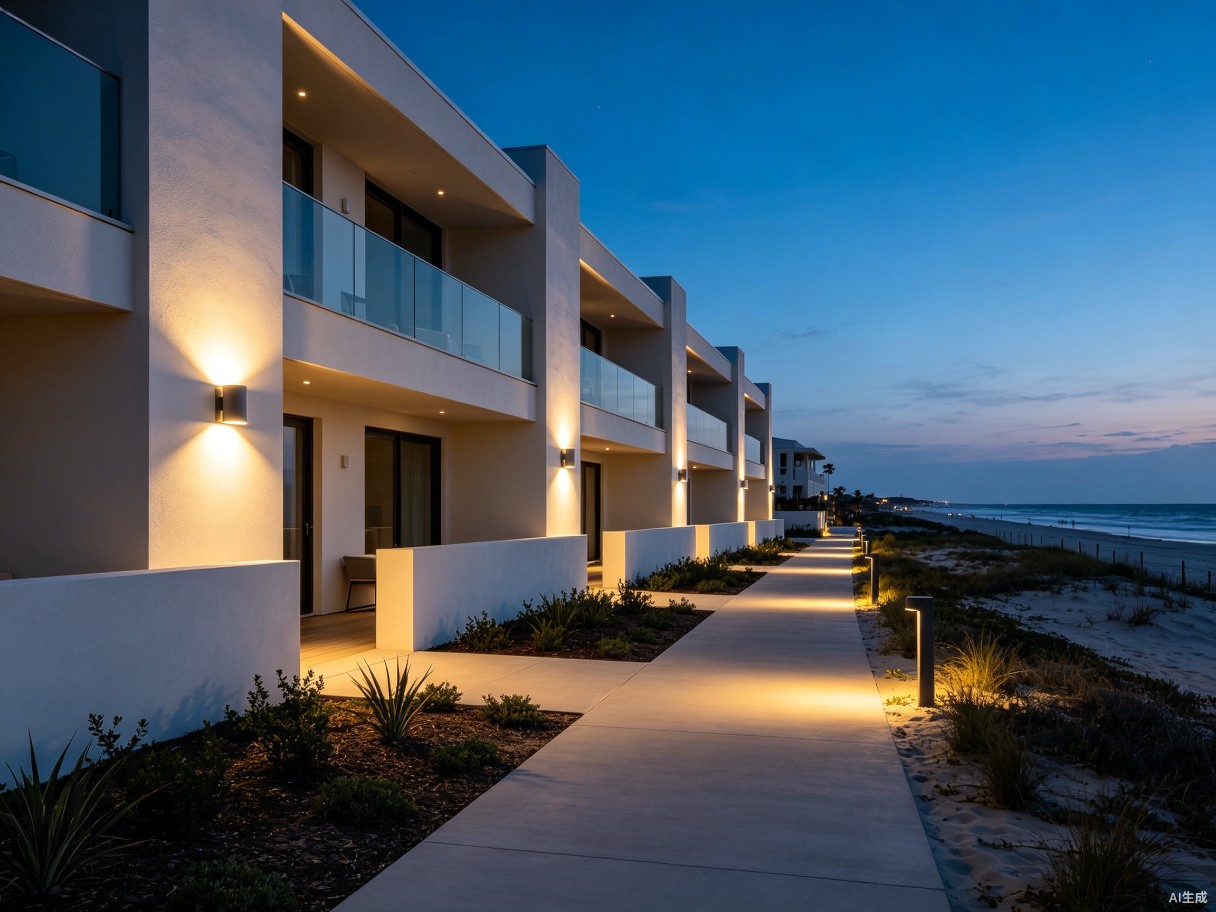
Coastal exterior lighting lighting example Example 05 Outdoor

Coastal exterior lighting

Illustrative design brief

Choose exterior fittings for water exposure, corrosion, glare, and local light-spill limits.

Design checks and a possible approach

Design brief

For a coastal property, record salt exposure, prevailing weather, maintenance access, and nearby windows or sensitive habitats.

What to check

Assess corrosion resistance separately from the IP rating. Confirm any local wildlife-lighting requirements with the authority responsible for the site.

Possible approach

Compare housing materials, coatings, seals, and corrosion-test evidence. Aim and shield the fixtures to limit spill, then set an operating schedule for the site.

Verify the finished layout, control settings, and measured light levels against the agreed brief.

Get Outdoor Lighting Specs
View Products
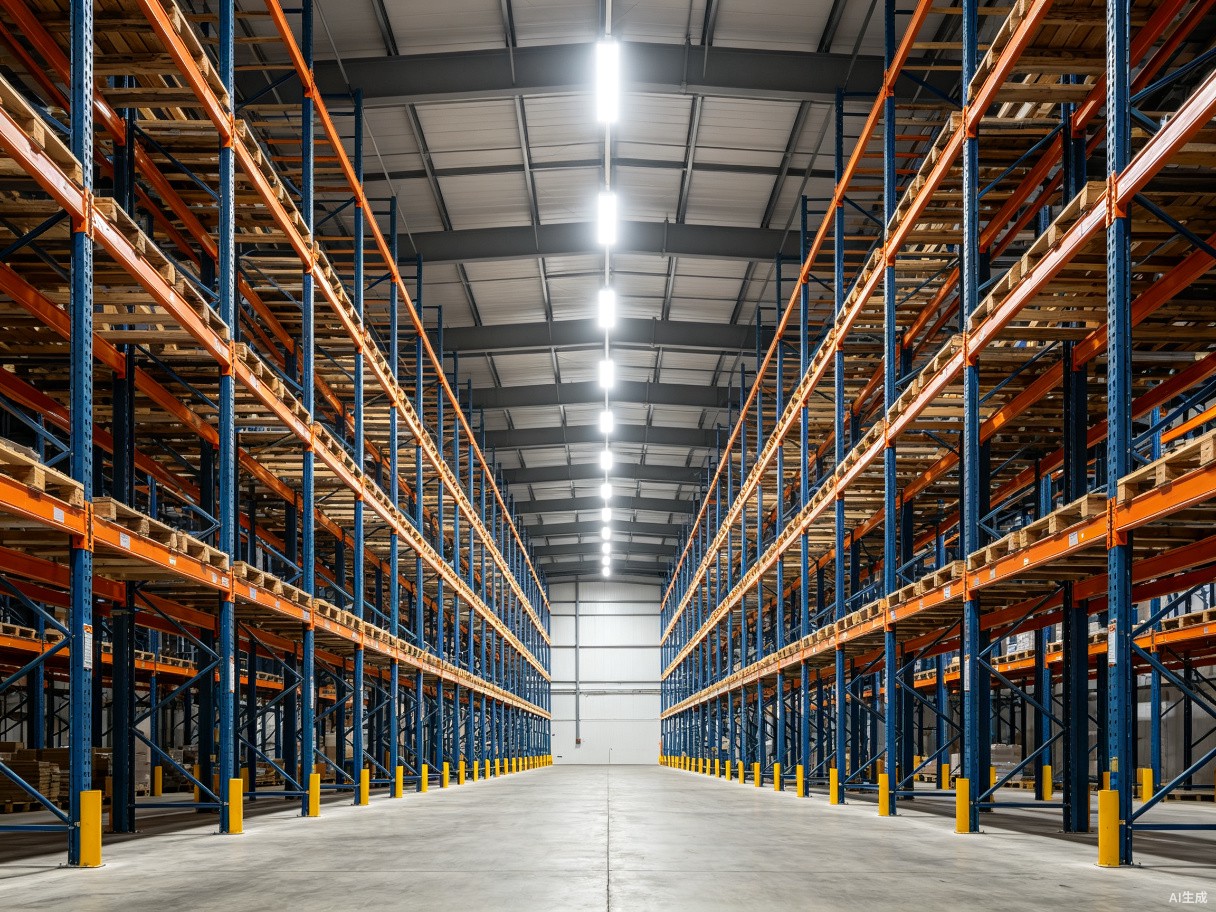
Warehouse high-bay layout lighting example Example 06 Warehouse

Warehouse high-bay layout

Illustrative design brief

Plan high-bay lighting around rack faces, aisle geometry, vehicle routes, and inspection tasks.

Design checks and a possible approach

Design brief

For a warehouse retrofit, record the existing load, operating hours, mounting positions, and rack layout.

What to check

Check vertical light on shelf labels as well as floor light. Include lift access and temporary closures in the installation budget.

Possible approach

Compare optics in a model that includes the racks. Test sensor coverage at the actual mounting height and measure the finished installation against the agreed targets.

Verify the finished layout, control settings, and measured light levels against the agreed brief.

Request Warehouse Lighting Quote
View Products
Preparing a Brief

What to Include in a Project Brief

A useful brief connects the lighting task to a floor plan, a budget, and a maintenance plan. The following details help a supplier prepare a proposal that can be compared with other bids.

Photometric Design & Simulation

Request a photometric layout using the exact fixture file, room geometry, working plane, reflectances, and maintenance factor. Ask for the calculation grid and assumptions with the results.

Color Rendering

Specify Ra and R9 where color matters, then compare samples of fabrics, finishes, or merchandise under the proposed light.

Outdoor Exposure

Specify ingress protection, impact resistance, corrosion exposure, and temperature limits separately. Check documentation for the selected outdoor model.

Dimming & Smart Controls

Record the required control method, zoning, sensor coverage, and manual overrides. Identify who will commission and maintain the controls.

Energy Efficiency & ROI

Compare electricity, installation, access, and maintenance costs over the same period. Base savings on the operating schedule and tariff for the site.

Product Documents and Warranty

Request model-specific product documents and written warranty terms. Confirm spare parts, service access, and who handles replacement labour.

How We Work

From Consultation to Installation

Agree on the design inputs, sample review, production checks, and handover information before the order is placed.

1

Needs Assessment

Share the room dimensions, mounting heights, task locations, daylight conditions, and site requirements. Agree on the design targets before comparing fixtures.

2

Photometric Design

Review a layout using the proposed fixture files. Ask for the calculation assumptions, light-level grid, uniformity results, and control zones with the proposal.

3

Manufacturing & QC

Agree on the product configuration and inspection plan. Keep the approved sample, drawings, and component details with the order record.

4

Installation Support

Confirm the installation documents, commissioning scope, and support arrangements before delivery.

From guidance to action

Start with a clear project brief.

Share a floor plan, mounting heights, room uses, and destination. Include your model shortlist and quantities if you have them.