
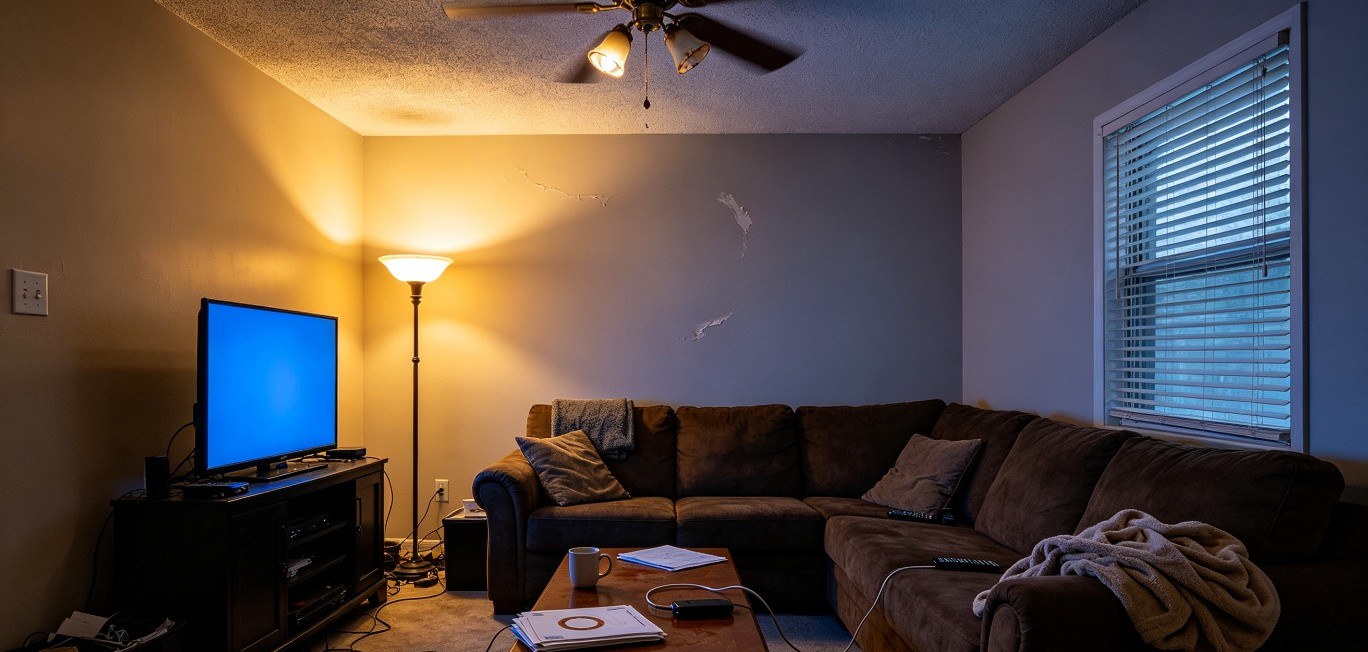
The IES Lighting Handbook (12th Edition) defines footcandle targets for over 200 space types. For residential projects, the critical numbers fit on one page. A living room needs 10-20 footcandles. A kitchen counter needs 70-80. A hallway needs 5-10. Multiply the room area by the footcandle target and you have your lumen requirement. That is the entire calculation.
Below is the room-by-room reference we use on every residential and light-commercial quote.
How to Calculate Lumens Needed Per Room
The formula is straightforward:
Room Area (sq ft) × Footcandle Target = Required Lumens
- Room Area: length × width in square feet
- Footcandle Target: IES recommended value for the space type
- Required Lumens: total lumen output needed from all fixtures
For a 200 sq ft living room at 15 footcandles: 200 × 15 = 3,000 lumens. Split that across two or three fixtures and you have your layout. For a 50 sq ft kitchen counter at 75 footcandles: 50 × 75 = 3,750 lumens of task lighting, delivered via under-cabinet fixtures.
The Maintenance Factor: Why Rated Lumens Are Not Delivered Lumens
We track lumen depreciation on our installed fixtures. A typical LED downlight loses 8-12% of rated output in the first 10,000 hours, then plateaus. By 25,000 hours (L80), output has dropped 20%. Dust accumulation on recessed fixtures adds another 8-15% loss depending on ceiling height and HVAC filter quality.
What this means for your calculation: if a room needs 3,000 delivered lumens and you are using fixtures rated at 1,000 lumens each, three fixtures give you 3,000 lumens on day one. But at 25,000 hours, those same three fixtures deliver roughly 2,400 lumens after depreciation, and possibly as low as 2,100 lumens if dust buildup is significant. We add a 15-20% margin on residential projects and a 25% margin on commercial projects to account for this.
- LED depreciation at 10,000 hrs: 8-12% loss
- LED depreciation at 25,000 hrs (L80): 20% loss
- Dust accumulation (recessed): 8-15% additional loss
- Residential margin: add 15-20% to calculated lumens
- Commercial margin: add 25% to calculated lumens
Ceiling height also affects the calculation. The footcandle targets in this guide assume an 8 to 9-foot ceiling. For every foot above 9 feet, add approximately 10% to the lumen requirement to compensate for the inverse-square law: illuminance drops with the square of the distance from the light source to the task plane.
Footcandle Standards Reference Table
These ranges come from IES RP-1 (Office Lighting) and IES RP-5 (Interior Lighting), cross-referenced with the IES Lighting Handbook 12th Edition. We use this table as the starting point for every residential and light-commercial specification.
| Space Type | Footcandle Target | Lumens per sq ft | Typical Color Temp |
|---|---|---|---|
| Living Room | 10-20 fc | 10-20 lm/sq ft | 2700K-3000K |
| Kitchen Ambient | 30-40 fc | 30-40 lm/sq ft | 3000K-3500K |
| Kitchen Counter/Task | 70-80 fc | 70-80 lm/sq ft | 3500K-4000K |
| Dining Room | 30-50 fc | 30-50 lm/sq ft | 2700K-3000K |
| Bedroom | 10-20 fc | 10-20 lm/sq ft | 2700K-3000K |
| Bathroom | 70-80 fc | 70-80 lm/sq ft | 3000K-4000K |
| Home Office | 30-50 fc | 30-50 lm/sq ft | 3500K-4000K |
| Hallway | 5-10 fc | 5-10 lm/sq ft | 3000K |
| Closet | 10-20 fc | 10-20 lm/sq ft | 3000K-4000K |
| Laundry Room | 30-50 fc | 30-50 lm/sq ft | 3500K-4000K |
| Garage | 30-50 fc | 30-50 lm/sq ft | 4000K-5000K |
| Stairway | 10-20 fc | 10-20 lm/sq ft | 3000K-3500K |
| Outdoor Entry | 10-20 fc | 10-20 lm/sq ft | 2700K-3000K |
| Outdoor Pathway | 5-10 fc | 5-10 lm/sq ft | 2700K-3000K |
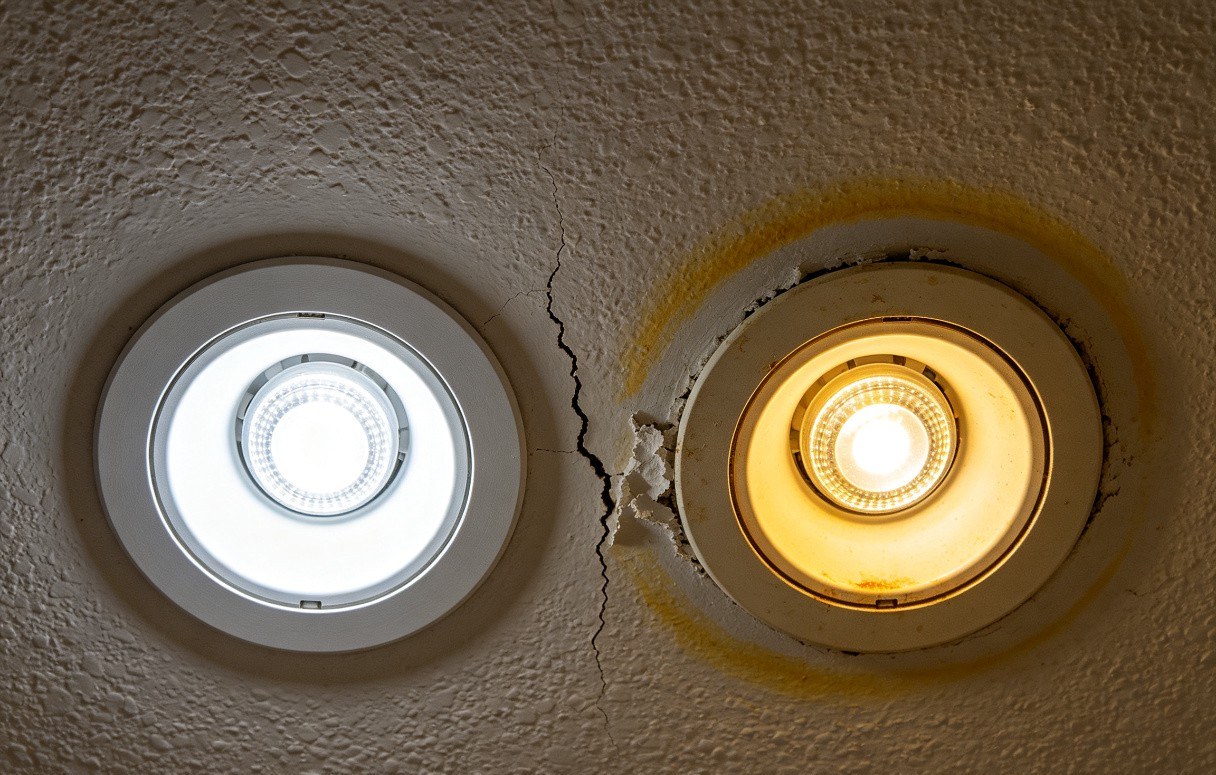
The footcandle targets above represent maintained average illuminance at the task plane, not initial output. This means the values already account for some depreciation over time. When you calculate total lumens using these targets, you are calculating the maintained lumen requirement, which is what the space needs throughout its service life, not just on day one.
Room-by-Room Lumen Guide
The following breakdown applies the formula to typical room sizes. Each entry includes the room size example, footcandle target, calculated lumen requirement, recommended fixture type, and color temperature. We have used these specifications on hundreds of residential projects since 2018.
Living Room
A typical living room of 200 square feet (14 × 14 ft) at 10-20 footcandles needs 2,000-4,000 lumens. We specify this as ambient lighting delivered through a combination of recessed downlights and a central flush or semi-flush mount. For a 200 sq ft living room, we typically install four 800-lumen recessed downlights (3,200 lumens total) at 2700K. This lands in the upper-middle of the range, which accounts for the maintenance factor over time.
Color temperature for living rooms should sit at 2700K to 3000K. This produces the warm light that flatters skin tones and fabrics. If the living room doubles as a reading space, add a floor lamp with 400-600 lumens of directed task light at 3000K. Use CRI 90+ fixtures in living rooms where artwork or textiles are displayed.
Looking for the right fixtures? Browse our ceiling light catalog for flush mount and recessed options that deliver the lumen levels above.
- Size example: 200 sq ft (14 × 14 ft)
- Footcandle target: 10-20 fc
- Calculated lumens: 2,000-4,000 lm
- Recommended fixtures: 4× 800 lm recessed downlights
- Color temperature: 2700K-3000K, CRI 90+
Kitchen
A kitchen requires two lighting layers. For a 150 sq ft kitchen (12 × 12.5 ft), ambient lighting at 30-40 footcandles needs 4,500-6,000 lumens. Task lighting on counters at 70-80 footcandles needs 70-80 lumens per square foot of counter surface. A typical L-shaped counter with 40 square feet of work surface needs 2,800-3,200 lumens of under-cabinet task lighting.
We specify 4000K for kitchen task areas because the cooler temperature improves visual acuity for food preparation and color discrimination. Ambient kitchen lighting can sit at 3000K-3500K to maintain warmth. CRI 90+ is non-negotiable in kitchens: anything lower distorts food colors and makes it difficult to judge doneness.
- Size example: 150 sq ft (12 × 12.5 ft)
- Ambient target: 30-40 fc (4,500-6,000 lm)
- Task target: 70-80 fc on counter surface
- Under-cabinet task: 2,800-3,200 lm for 40 sq ft counter
- Color temperature: 3000K-4000K, CRI 90+ mandatory
Bedroom
A 168 sq ft bedroom (12 × 14 ft) at 10-20 footcandles needs 1,680-3,360 lumens. We install two 800-lumen flush-mount fixtures or three 600-lumen recessed downlights at 2700K. Add a dedicated bedside reading lamp at 400-600 lumens with a directional head so the light lands on the page rather than flooding the room.
Bedroom lighting should be dimmable. We specify 0-10V dimmable drivers on every bedroom fixture. The ability to drop from 1,600 lumens to 200 lumens in the evening is what separates a functional bedroom from one that actually supports sleep hygiene. At 2700K, the warm color temperature complements dimming without shifting to an unpleasant green or gray tint that cheap LEDs produce at low dimming levels.
- Size example: 168 sq ft (12 × 14 ft)
- Footcandle target: 10-20 fc
- Calculated lumens: 1,680-3,360 lm
- Recommended fixtures: 2× 800 lm flush mount + bedside task lamp
- Color temperature: 2700K, dimmable 0-10V
Bathroom
A 40 sq ft bathroom (5 × 8 ft) at 70-80 footcandles needs 2,800-3,200 lumens. The critical area is the vanity mirror, where task lighting must be even and shadow-free. We install vertical sconces flanking the mirror at 600-800 lumens each, plus an overhead ambient fixture at 1,200-1,600 lumens. Avoid placing a single recessed downlight directly above the mirror: it casts shadows under the eyes and chin that make grooming difficult.
Bathroom color temperature should be 3000K-4000K. We lean toward 3500K for residential bathrooms because it provides accurate color rendering for makeup application without feeling clinical. Specify wet-location rated fixtures (IP44 minimum) for any fixture within 3 feet of a shower or tub. CRI 90+ is essential for grooming tasks.
- Size example: 40 sq ft (5 × 8 ft)
- Footcandle target: 70-80 fc
- Calculated lumens: 2,800-3,200 lm
- Recommended fixtures: 2× 700 lm vanity sconces + 1,400 lm overhead
- Color temperature: 3500K, CRI 90+, IP44+ near water
Home Office
A 100 sq ft home office (10 × 10 ft) at 30-50 footcandles needs 3,000-5,000 lumens. We install four 800-lumen recessed downlights (3,200 lumens) at 3500K-4000K, plus a desk task lamp at 600-800 lumens. The 4000K color temperature reduces eye strain during prolonged screen work and improves alertness compared to warmer temperatures.
Position the desk lamp to the side opposite the writing hand to minimize shadow on the work surface. If the office has a window, place the desk perpendicular to the window wall to reduce screen glare from natural light. We specify CRI 90+ fixtures for home offices where color-accurate work such as design or photo editing occurs.
- Size example: 100 sq ft (10 × 10 ft)
- Footcandle target: 30-50 fc
- Calculated lumens: 3,000-5,000 lm
- Recommended fixtures: 4× 800 lm downlights + 700 lm desk lamp
- Color temperature: 3500K-4000K, CRI 90+
Hallway
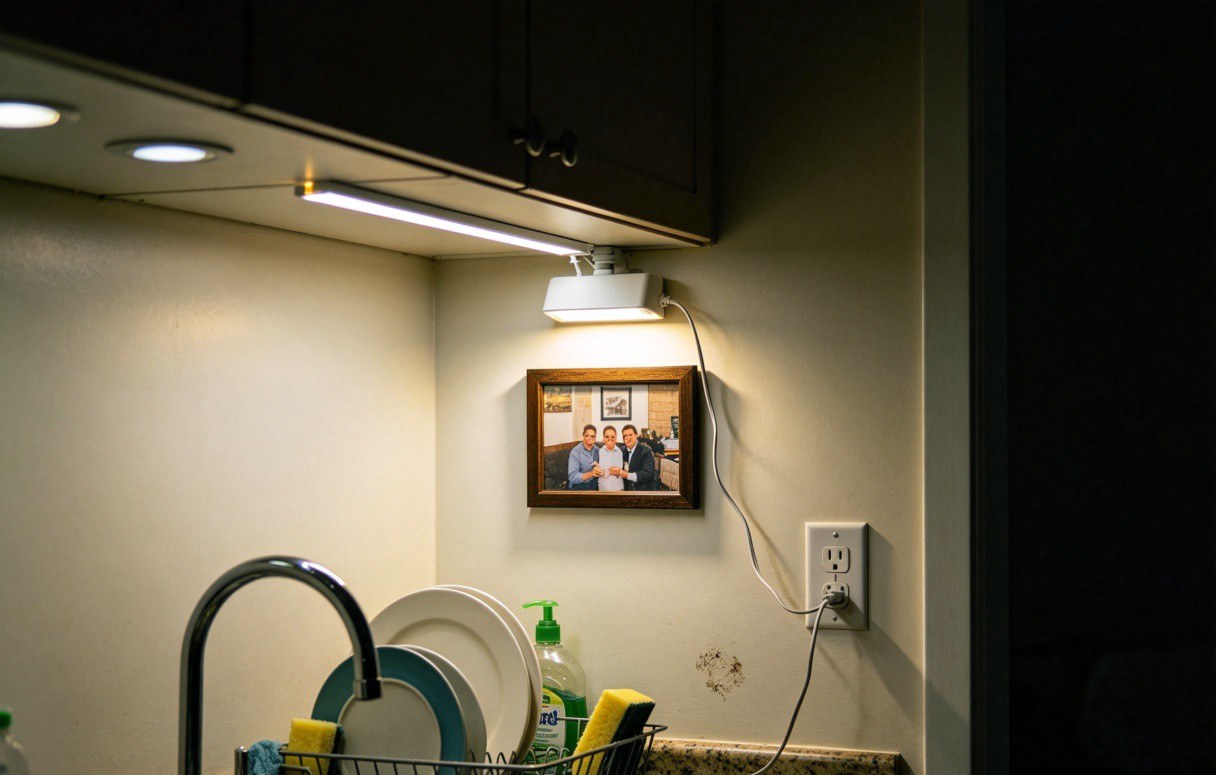
A 60 sq ft hallway (3 × 20 ft) at 5-10 footcandles needs 300-600 lumens. Two 300-lumen recessed downlights at 3000K spaced 8 feet apart provide even coverage without over-lighting a transitional space. Hallways do not need bright illumination; they need enough light to navigate safely. Over-lighting a hallway at 30+ footcandles creates harsh transitions when moving between rooms at different brightness levels.
Garage
A 400 sq ft two-car garage (20 × 20 ft) at 30-50 footcandles needs 12,000-20,000 lumens. We install four 4-foot LED tube lights at 4,000 lumens each (16,000 lumens total) at 4000K-5000K. The cooler color temperature improves visibility for detail work. If the garage doubles as a workshop, add a dedicated task light above the workbench at 70-80 footcandles.
Outdoor Entry and Pathway
An outdoor entry area of 20 sq ft at 10-20 footcandles needs 200-400 lumens from a wall sconce or pendant at 2700K-3000K. A 100 sq ft pathway at 5-10 footcandles needs 500-1,000 lumens total, distributed across path lights spaced 6-8 feet apart. Each path light should deliver 50-100 lumens. Use 2700K-3000K for outdoor residential lighting to maintain a warm, inviting feel that does not disrupt nighttime visibility or neighbor comfort.
Commercial Lighting Requirements
Commercial projects operate at higher footcandle targets than residential. Retail spaces need 30-50 footcandles for general circulation and 70-100 footcandles at merchandise displays. Offices need 30-50 footcandles at the work plane. Warehouses need 10-30 footcandles depending on the task density. The formula remains the same, but the maintenance factor increases because commercial fixtures run longer hours and accumulate dust faster.
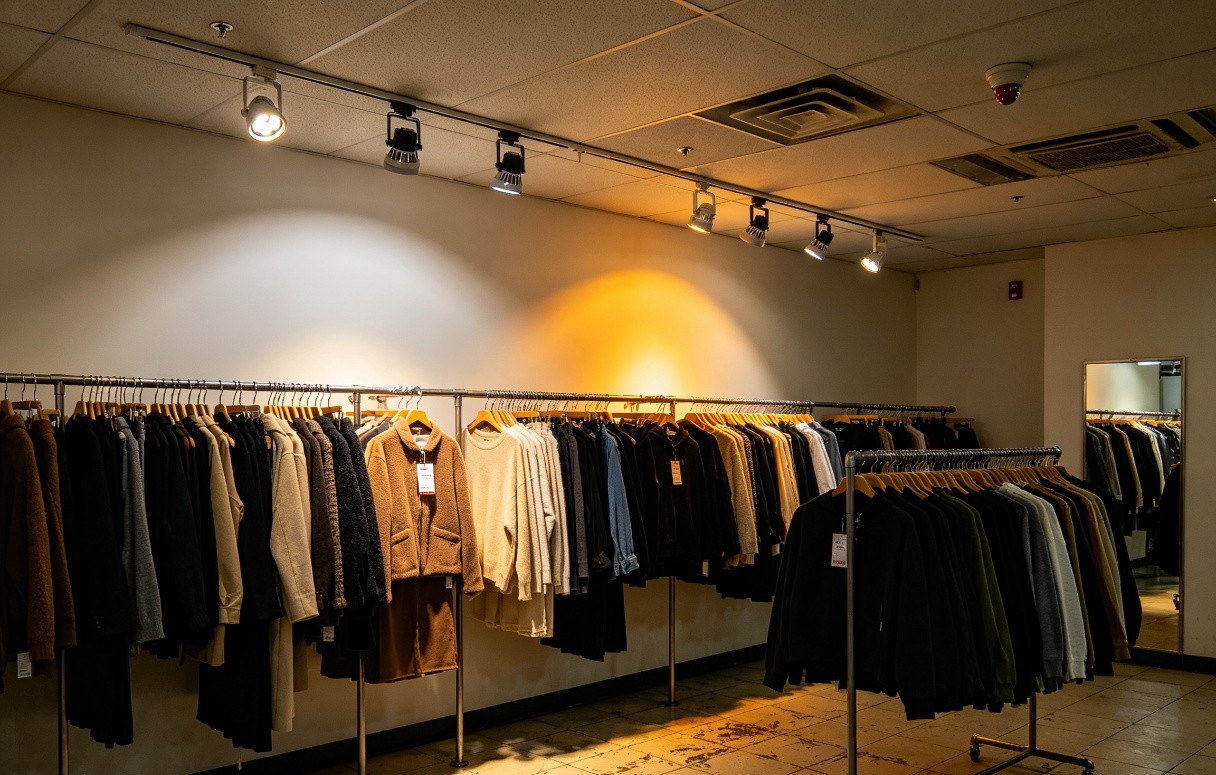
On a 2024 retail fit-out for a 2,400 sq ft clothing store in Singapore, we specified 50 footcandles at 3500K with CRI 95+ fixtures. The measured illuminance at merchandise level was 52 fc, and the client reported a 15% increase in try-on conversions compared to their previous 3000K under-lit store. Color temperature and lumen level directly affect retail behavior.
For that Singapore project, the total lumen calculation was 2,400 sq ft × 50 fc = 120,000 lumens. We divided this across 24 track-mounted fixtures at 4,000 lumens each (96,000 lumens) plus 12 recessed downlights at 2,000 lumens each (24,000 lumens), totaling 120,000 lumens. The track fixtures allowed the client to redirect light as merchandise displays changed seasonally, which is why we prefer track lighting over fixed recessed fixtures for retail clothing applications.
- Retail general: 30-50 fc, 3000K-3500K, CRI 90+
- Retail merchandise display: 70-100 fc, 3500K, CRI 95+
- Office work plane: 30-50 fc, 3500K-4000K, CRI 80+
- Warehouse (general): 10-20 fc, 4000K-5000K
- Warehouse (task zones): 30-50 fc at picking face
- Commercial maintenance margin: add 25% to calculated lumens
For office environments, we follow IES RP-1 which recommends 30 footcandles for computer-based work and 50 footcandles for mixed-task areas. The key in offices is not raw lumen output but uniformity: the ratio of minimum to average illuminance should not drop below 0.7 in the task area. We use lighting layout software to verify this ratio before specifying fixtures.
What Mistakes Do People Make When Choosing LED Lumens
After 18 years of manufacturing LED fixtures and supporting installations, we see the same lumen-selection mistakes recur. These are the five most common:
- Confusing lumens with watts. A homeowner replaces a 60W incandescent (800 lumens) with a "60W equivalent" LED that actually outputs 800 lumens, then complains the room is too dark. The problem is not the LED; it is that the original 60W incandescent was already under-liting the space. The correct approach is to calculate the room's lumen requirement from the footcandle target, not to match the old bulb's wattage.
- Ignoring color temperature's effect on perceived brightness. A 2700K LED at 800 lumens appears dimmer than a 4000K LED at the same 800 lumens because the human eye is more sensitive to blue-green wavelengths. On a 2023 project, a client complained that their new 2700K kitchen lighting was "too dim" at 4,000 lumens. We swapped the ambient fixtures to 3500K at the same lumen output, and the client reported the kitchen was "much brighter" without any change in measured illuminance.
- Calculating total lumens without considering fixture distribution. A room needs 3,000 lumens, so the homeowner installs a single 3,000-lumen fixture in the center of the ceiling. The result is a hot spot directly under the fixture with dark corners. Lumens must be distributed across multiple fixtures to achieve uniform illuminance. The rule of thumb we follow: no single fixture should carry more than 40% of the room's total lumen requirement.
- Forgetting the maintenance factor. A spec sheet says 1,000 lumens. The installer calculates based on 1,000 lumens. Three years later, the room is noticeably dimmer because the LED has depreciated 15-20%. Always calculate using the L80 value (80% of rated output) rather than the initial rated output. If a fixture is rated 1,000 lumens, use 800 lumens for your calculation.
- Over-lighting transitional spaces. Hallways, closets, and stairways are frequently over-lit because the homeowner applies the same 30-40 footcandle target used in living spaces. A hallway at 40 footcandles feels harsh and creates an unpleasant brightness transition when entering a 15-footcandle living room. Stick to the IES targets: 5-10 fc for hallways, 10-20 fc for closets and stairways.
Case Study: Restaurant Lighting Rework
On a 2025 restaurant project in Shanghai, the designer specified 4,000K fixtures at 60 footcandles throughout the 1,800 sq ft dining area. The measured illuminance was correct, but customer dwell time dropped 22% compared to the previous warm-toned lighting. The issue was not lumen output but color temperature: 4,000K in a dining environment feels institutional. We replaced the fixtures with 2,700K at the same 60 footcandles, and dwell time recovered within two weeks. The lesson: lumen calculations get you to the right quantity, but color temperature determines whether the space actually works for its intended use.
How to Layer Ambient, Task, and Accent Lighting
A room with a single light source, no matter how many lumens it outputs, will always feel flat. Professional lighting design uses three layers: ambient, task, and accent. Each layer serves a distinct purpose, and the lumen requirements we calculated earlier in this guide apply primarily to the ambient layer. Task and accent layers are additive.
Layer 1: Ambient Lighting
Ambient lighting is the base layer that provides overall illumination for navigation and general use. This is what the footcandle targets in the reference table address. Ambient lighting is delivered through recessed downlights, flush mounts, ceiling fixtures, or wall sconces. For a 200 sq ft living room at 15 footcandles, the ambient layer provides 3,000 lumens.
When we specify ambient lighting, we aim for uniformity. The minimum-to-average illuminance ratio should be at least 0.5 in residential spaces and 0.7 in commercial spaces. We achieve this by spacing recessed downlights at a distance equal to half the ceiling height. For a 9-foot ceiling, downlights go on 4.5-foot centers.
Layer 2: Task Lighting
Task lighting adds focused illumination where specific activities occur: reading, cooking, grooming, working. Task lighting is additive to ambient; it does not replace it. A kitchen with 5,000 lumens of ambient lighting at 35 footcandles still needs 3,000 lumens of under-cabinet task lighting at 75 footcandles on the counter surface.
Common task lighting fixtures include under-cabinet lights (400-800 lumens per foot), desk lamps (600-800 lumens), bedside reading lights (400-600 lumens), and vanity sconces (600-800 lumens each). Task lighting should be independently switched and dimmable so it can be activated only when needed.
Layer 3: Accent Lighting
Accent lighting highlights architectural features, artwork, or decorative elements. It is the lowest-lumen layer but the one that gives a space visual depth. Typical accent fixtures include track lights (300-500 lumens per head), picture lights (200-400 lumens), and LED strip lights (150-300 lumens per foot).
Accent lighting should be at least three times brighter than the surrounding ambient light to create visual contrast. If your ambient layer delivers 15 footcandles, an accent light on a painting should deliver 45+ footcandles at the surface of the artwork. We use adjustable track fixtures with 30-degree beam spread for most residential accent applications because they allow the homeowner to redirect light as decor changes.
- Ambient (base): follows footcandle targets in this guide
- Task (focused): 70-80 fc at work surface, independently switched
- Accent (decorative): 3× ambient brightness on highlighted object
- Downlight spacing: half the ceiling height, center-to-center
- All layers independently dimmable for scene flexibility
Frequently Asked Questions
For residential spaces, multiply the room area in square feet by the footcandle target for that space type. A living room needs 10-20 footcandles, so a 200 sq ft living room needs 2,000-4,000 lumens. A kitchen counter needs 70-80 footcandles, so a 50 sq ft counter area needs 3,500-4,000 lumens of task lighting. The formula is: Room Area (sq ft) x Footcandle Target = Required Lumens.
A 12x12 room is 144 square feet. Living rooms require 10-20 footcandles, so the total lumen requirement is 1,440-2,880 lumens. We recommend splitting this across 2-3 fixtures at 2700K-3000K color temperature. If the ceiling is 9 feet or higher, add 10% to compensate for the increased distance to the task plane.
For a standard 12x14 bedroom (168 sq ft), the total lumen requirement at 10-20 footcandles is 1,680-3,360 lumens. A single 800-lumen fixture covers roughly 40-80 square feet of bedroom space. For most bedrooms, you need 2-3 fixtures totaling 1,700-3,400 lumens, plus dedicated task lighting such as a 400-600 lumen bedside reading lamp.
A kitchen requires two layers: ambient lighting at 30-40 footcandles and task lighting at 70-80 footcandles on the counter. For a 150 sq ft kitchen, ambient needs 4,500-6,000 lumens and under-cabinet task lighting needs 70-80 lumens per square foot of counter surface. Use 4000K for kitchen task areas and 3000K-3500K for ambient. We specify CRI 90+ fixtures for kitchen color accuracy.
Need help calculating lumens for your project?
Use our free room lighting calculator to get instant lumen requirements based on IES footcandle standards, or request a custom lighting layout from our engineering team.
What This Changes for Your Next Project
Every room in a building has a specific lumen requirement dictated by its function, not by guesswork. We saw this clearly on a 2024 residential project in Hangzhou: the same 800-lumen LED downlight was specified in four different rooms, but the quantity per room varied from 2 in the hallway to 6 in the kitchen to 4 in the home office. The fixture was identical; the lumen density per square foot changed based on what people do in each space. The hallway needed 600 lumens total, the kitchen needed 4,800 lumens of ambient plus 3,200 lumens of task, and the office needed 3,200 lumens plus a 700-lumen desk lamp.
Calculate the footcandle target, multiply by the room area, add the maintenance margin, and distribute the total across multiple fixtures. That process works for every room in every building. For help running these calculations on your specific project, use our room lighting calculator or request a custom lighting layout from our engineering team.