- How Many Pendant Lights for a Kitchen Island
- Pendant Spacing Formula (Evenly Spaced with Equal Gaps)
- Height Above the Kitchen Island Counter
- Light Output Requirements (Lumens per Square Foot)
- Color Temperature for the Kitchen (3000K-4000K)
- Style Considerations: Glass vs Iron vs Wood Pendants
- What Kitchen Island Lighting Mistakes We See Most Often
- How Many Pendants for a 4, 6, 8, or 10 Foot Island
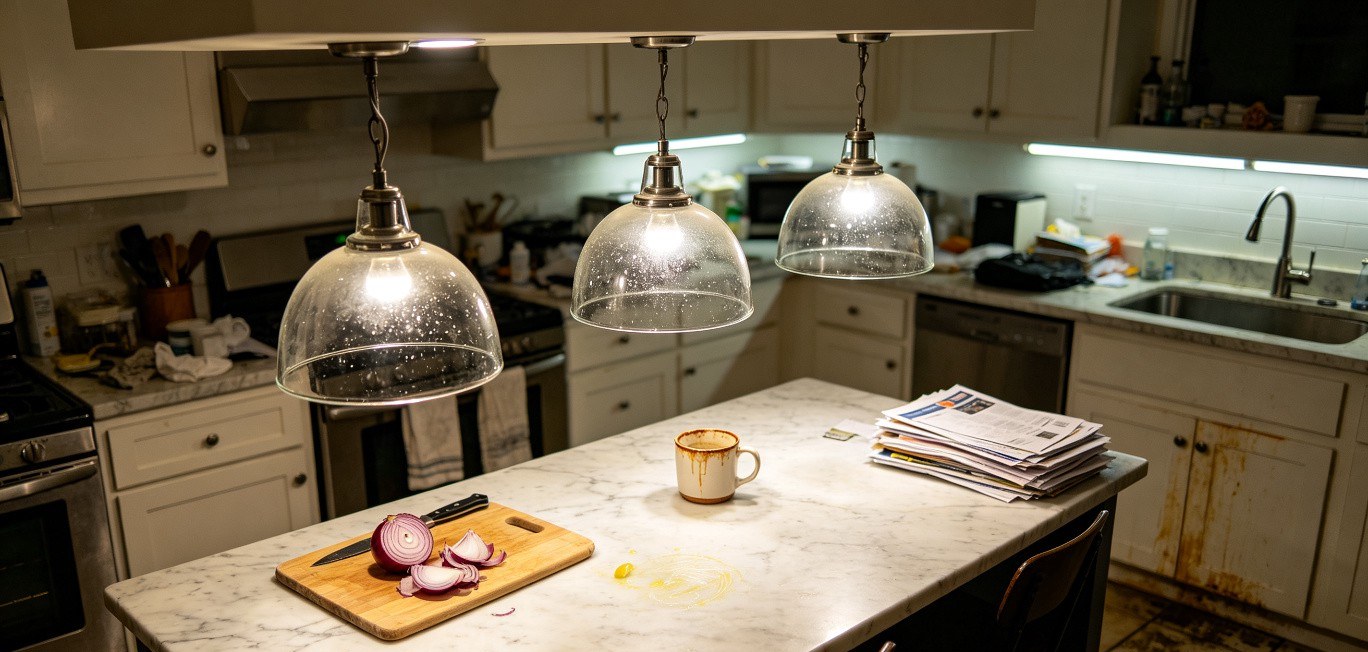
In our project portfolio data, kitchen island lighting ranks as the number one callback issue in residential new builds. Not because the fixtures are wrong, but because the pendant count, spacing, or mounting height was never calculated. Contractors eyeball it, the homeowner moves in, and within a month we get the call: the pendants are too high, too close together, or glaring into someone's eyes at the breakfast bar.
Run the numbers before the fixtures ship and most of these callbacks disappear. This is the method we use across residential and hospitality projects.
The math is not complicated. Count by length, space by formula, mount at the right height, match the lumens. Below is every number you need. You can also plug your dimensions directly into our lighting layout calculator to automate the math.
How Many Pendant Lights for a Kitchen Island
The number of pendants depends almost entirely on the island's length. The rule of thumb is simple: each pendant should own roughly 24 to 30 inches of counter space so that light pools do not overlap awkwardly and each fixture has visual room to breathe.
- Islands under 4 feet: a single pendant or a flush mount is usually the right call. Two small pendants can work, but they tend to feel crowded on a 48-inch counter.
- Islands 4 to 6 feet: two pendants. This is the most common residential configuration.
- Islands 6 to 8 feet: two large pendants or three medium pendants. Three pendants read as more balanced visually on a longer run.
- Islands 8 to 10 feet: three pendants as the standard.
- Islands 10+ feet: three large pendants or four medium pendants. At this length, consider mixing pendant sizes or adding a linear fixture to break up the run.
The diameter of each pendant also affects count. A 12-inch pendant naturally covers more linear counter space than a 6-inch pendant. As a quick sanity check, the combined width of all pendants should be roughly half the island length. More than that and the fixtures compete with each other; less and the ceiling reads as sparse.
For pendant options that work across these configurations, see our pendant and chandelier lights collection. If you prefer a flush look over a smaller island, our ceiling light catalog includes surface-mounted options that sit close to the ceiling.
Pendant Spacing Formula (Evenly Spaced with Equal Gaps)
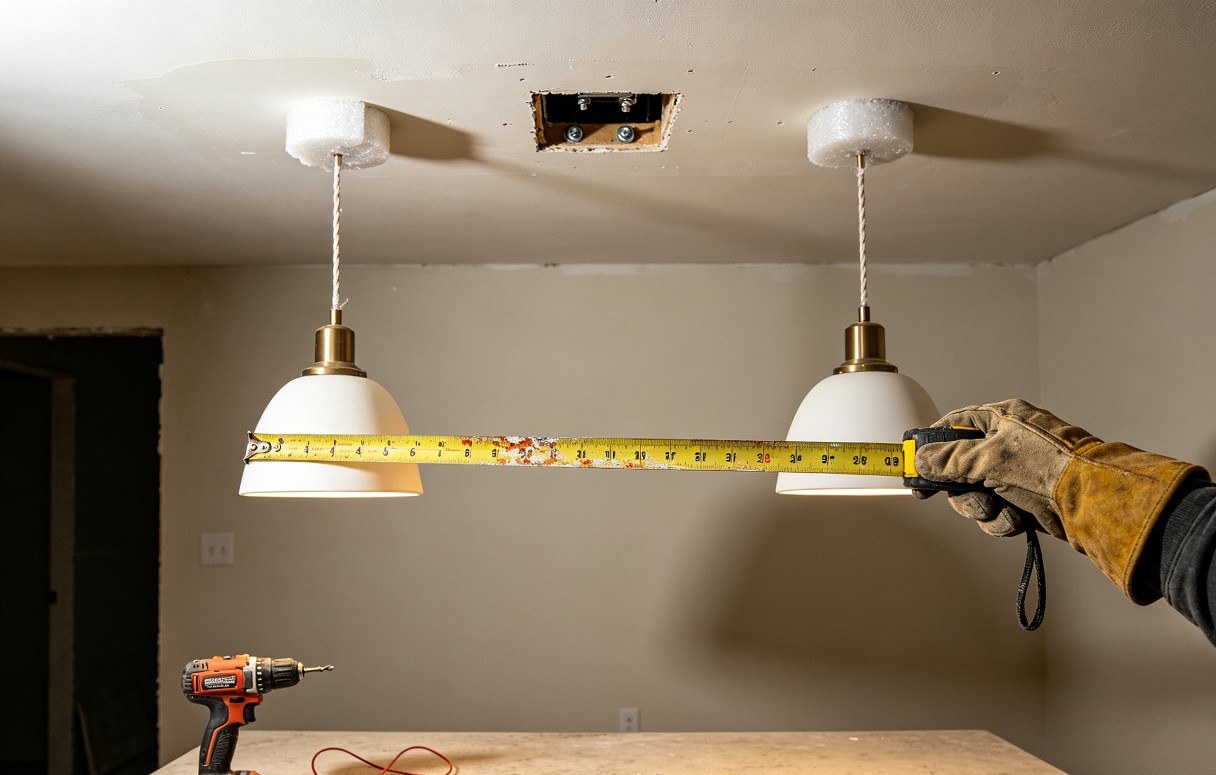
Once you know the pendant count, spacing comes down to a formula that distributes the fixtures and the gaps between them evenly. This is the part most layouts get wrong. Installers often measure from the center of each pendant and end up with unequal gaps at the ends.
The correct method places the end pendants at equal distance from each island edge, then distributes the remaining pendants evenly between them. The formula:
Spacing between pendants = (Island Length − 2 × End Offset) ÷ (Number of Pendants − 1)
Where End Offset is typically 12-15 inches (half the pendant spacing).
Example for a 6-foot (72-inch) island with 3 pendants:
- End offset: ~12 inches each side
- Remaining span: 72 − 24 = 48 inches
- Divide by (3 − 1) = 2
- Spacing between pendants: 24 inches
That gives you pendants at 12, 36, and 60 inches, perfectly centered with equal gaps on both ends.
Example for an 8-foot (96-inch) island with 3 pendants:
- End offset: ~15 inches
- Remaining span: 96 − 30 = 66 inches
- Divide by 2
- Spacing: 33 inches between pendants (placed at 15, 48, and 81 inches)
The formula guarantees the run looks intentional rather than random. Our lighting layout calculator handles this math automatically. Enter island length and pendant count and it returns the exact mounting points along the counter.
Height Above the Kitchen Island Counter
Pendant mounting height is the spec that gets eyeballed most often, and the one that ruins the most layouts. Hang pendants too high and the light scatters before it reaches the counter, leaving the workspace dim. Hang them too low and they block sightlines across the kitchen and risk being hit by tall items being moved across the counter.
The IES-recommended range for pendant lights over a kitchen island is 28 to 34 inches from the bottom of the pendant to the top of the counter. Most designs land at 30 to 32 inches, low enough to pool task light on the counter, high enough to stay out of the way.
A few height rules to keep in mind:
- Measure from the counter, not the floor. Standard counter height is 36 inches, but islands can range from 34 to 42 inches depending on whether they are used for seating or prep.
- For islands with bar seating on one side, confirm the pendant bottom stays above seated eye level. A 42-inch counter with stools typically needs pendants hung at 34 to 36 inches above the counter to avoid glaring into seated guests' eyes.
- Exposed bulbs or open-bottom shades: err on the higher end of the range (32-34 inches) to reduce direct glare.
- Opaque drum shades that direct light downward allow the lower end (28-30 inches) because the shade itself shields the bulb.
A common mistake is hanging all pendants at a height that looks good from one angle but creates glare for someone seated at the island. Walk around the island and sit at every stool before finalizing the height.
Light Output Requirements (Lumens per Square Foot)
Kitchen islands double as task stations: chopping, reading recipes, plating, homework, laptop work. The light level needs to support those tasks without feeling like an operating room. IES recommends 50 to 100 lux for general kitchen ambient light, but task zones like an island should target 300 to 500 lux. IES RP-5 (Recommended Practice for Interior Lighting) specifies 30-50 footcandles for kitchen task surfaces, which translates to roughly 30 to 50 lumens per square foot of counter surface.
To calculate total pendant lumens for your island:
- Multiply island length × island depth (in feet) to get square footage.
- Multiply that by 30-50 lumens per square foot.
- Divide by the number of pendants.
Example: a 6-foot × 3-foot island = 18 sq ft. At 40 lumens/sq ft, you need 720 total lumens. Split across two pendants, that is 360 lumens each. Split across three pendants, 240 lumens each.
In practice, most homeowners overshoot this slightly because dimmable LEDs let you tune down. A good target is 400-600 lumens per pendant for a typical residential island, bright enough for task work, dimmable for evening ambiance.
- Pendant count: 1 per 24-30 inches of island length
- Mounting height: 28-34 inches above counter (30-32 typical)
- Lumens per pendant: 400-600 lm (dimming recommended)
- Lumens per square foot: 30-50 lm/sq ft task
- Color temperature: 3000K-4000K
- CRI: 90+ for food and finish accuracy
- Beam angle: 60°-90° for even pool of light
- Dimming: 0-10V or TRIAC, 10-100% range
Color Temperature for the Kitchen (3000K-4000K)
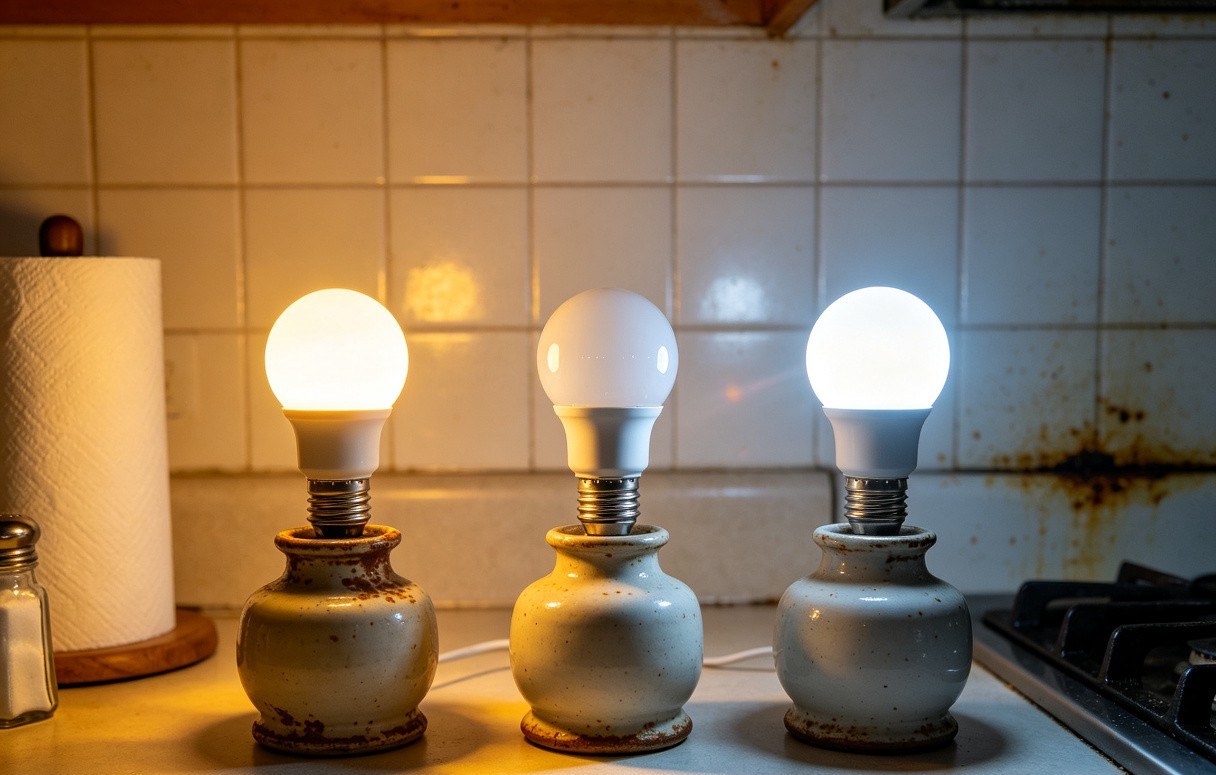
Color temperature (CCT) is where kitchen lighting frequently goes sideways. Too warm and food looks muddy; too cool and the space feels clinical. The sweet spot for kitchen islands is 3000K to 4000K.
- 2700K: too warm for task lighting. Food colors shift yellow and the counter reads dim even when lumen output is correct. Fine for adjacent dining areas, not for the island itself.
- 3000K: the most popular kitchen choice. Warm enough to feel inviting, neutral enough that food, produce, and finishes read accurately. Works well with wood cabinetry and warm stone counters.
- 3500K: a useful middle ground for kitchens with cooler finishes: white cabinets, gray counters, stainless appliances. Reads as clean without going blue.
- 4000K: the top of the kitchen range. Crisp and bright, ideal for modern kitchens with white or light finishes. Push past 4000K and the island starts to feel like a commercial prep station.
- 5000K+: avoid for residential kitchens. Reads as daylight and feels cold for cooking and gathering.
Consistency matters across the kitchen. If your island pendants are 3000K, your under-cabinet lighting and recessed ceiling lights should match within 200K to avoid visible color shifts across surfaces. We test every pendant batch on a MacAdam ellipsoid 3 SDCM rig. Cheaper fixtures from big-box stores often ship at SDCM 5 or wider, which means two pendants on the same island can have visible color mismatch. Specify MacAdam 3 SDCM or tighter to keep batches consistent.
You can use our color temperature selector to visualize how different CCTs will look against your cabinetry and counter finishes before you commit.
Style Considerations: Glass vs Iron vs Wood Pendants
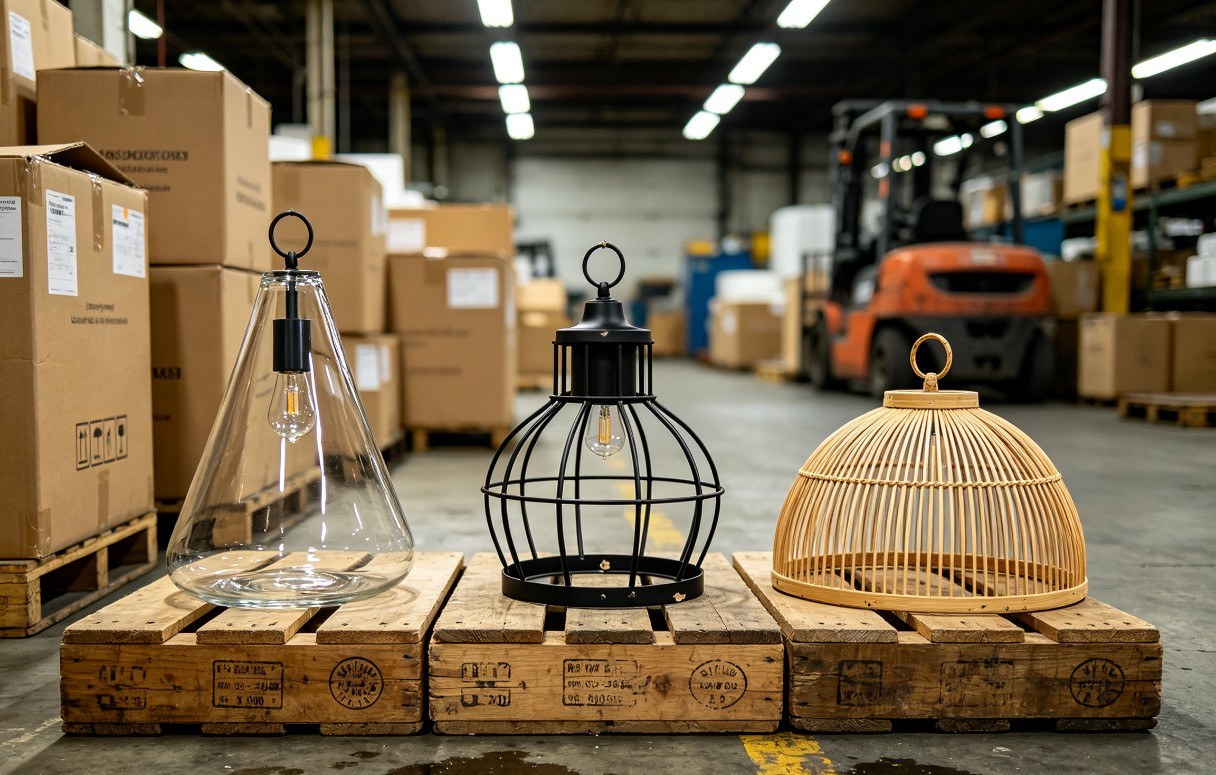
Pendant style affects both the look of the kitchen and how the light actually performs. The shade material changes the beam pattern, glare, and color rendering. It is not just an aesthetic decision.
Glass pendants (clear or seeded): the most popular island choice. Clear glass directs light downward while letting the bulb itself contribute ambient glow. Seeded glass adds texture and softens the light slightly. Glass pairs with any finish and works in transitional, modern, and farmhouse kitchens. Use a filament-style LED bulb to add visual warmth.
Iron and metal shades (opaque): direct light downward in a tight pool, creating strong task lighting on the counter with little ambient spill. Best for kitchens where the island is primarily a work zone and ambient light comes from recessed ceiling fixtures. Black iron reads as traditional or industrial; brushed metals read as modern.
Wood and woven shades (rattan, bamboo, wood slats): diffuse light warmly and add organic texture. They throw patterned shadows that look beautiful but can reduce task clarity at the counter. Best for kitchens where the island is more of a gathering point than a serious prep station. Pair with a higher lumen bulb to compensate for the light absorbed by the shade.
Linear fixtures: an alternative to multiple pendants on long islands (8+ feet). A single linear pendant provides even light across the full length without the visual repetition of three or four hanging fixtures. Often the cleaner choice for modern and minimalist kitchens.
Style guidance matters beyond the island. Our styles guide covers the full kitchen and home lighting vocabulary if you are matching fixtures across rooms.
What Kitchen Island Lighting Mistakes We See Most Often
Most kitchen island lighting problems trace back to a handful of recurring mistakes. We see the same ones on callback visits over and over.
- Too many pendants: the most common mistake. Homeowners assume more pendants means more light, but beyond a certain count the fixtures compete visually and create overlapping pools of light that wash out the counter. A 6-foot island with four pendants looks cluttered and reads as "ceiling of lights" rather than "designed lighting." Stick to the count formula in section 1.
- Wrong scale: pendants that are too small for the island look like earrings on a giant. Pendants that are too large overwhelm the space and crowd the ceiling. A reasonable rule: pendant diameter in inches should be roughly island length in feet divided by the pendant count. A 6-foot island with two pendants points to roughly 8-12 inch diameters.
- Uneven spacing: the mistake the spacing formula exists to prevent. When installers measure from pendant center to pendant center without accounting for end offsets, the end pendants end up closer to the island edge than to each other. The run looks off even if no one can articulate why. Always calculate end offset first.
- Mounting too high: pendants hung 40+ inches above the counter diffuse the light before it reaches the work surface. The island reads as dim even though the bulbs are bright. Bring them down to the 28-34 inch range.
- Ignoring glare for seated guests: an island with bar stools needs pendants high enough that the bulb is not at seated eye level. This is the number one complaint we hear from homeowners after move-in: "the light blinds me when I sit at the counter."
- Mixing color temperatures: 2700K island pendants next to 4000K recessed ceiling lights create a visible color seam across the kitchen. Match CCTs across all fixtures within 200K.
How Many Pendants for a 4, 6, 8, or 10 Foot Island
Every island length has its own quirks. Here is the quick reference table followed by the configurations we recommend across the common sizes.
| Island Length | Number of Pendants | Spacing Between Pendants | End Offset |
|---|---|---|---|
| 4 ft (48 in) | 1 (or 2 small) | 24 in (for 2) | 12 in |
| 6 ft (72 in) | 2-3 | 24 in | 12 in |
| 8 ft (96 in) | 3 | 33 in | 15 in |
| 10 ft (120 in) | 3-4 | 32 in (for 4) | 12 in |
| 12+ ft (144+ in) | 4-6 | 28-32 in | 12 in |
4-foot island (48 inches): a single pendant or a small two-pendant cluster. Two pendants work only if they are small (6-inch diameter or less) and spaced 24 inches apart with a 12-inch end offset. A single 10-12 inch pendant centered above the island is often the cleaner choice.
6-foot island (72 inches): the most common residential size. Two 10-12 inch pendants spaced 24 inches apart, or three 8-inch pendants at 12/36/60 inches. Hang at 30-32 inches above counter. Total pendant lumens around 700-900.
8-foot island (96 inches): three pendants is the standard. Use the spacing formula: 15-inch end offset, 33 inches between pendants (15/48/81 inches). Pendant diameter 10-14 inches. Total lumens 900-1200. For modern kitchens, a single 60-inch linear pendant is a strong alternative.
10-foot island (120 inches): three large pendants (14-18 inch diameter) or four medium pendants (10-12 inch). For four pendants: 12-inch end offset, 32 inches between pendants (12/44/76/108 inches). Total lumens 1200-1600. At this length, consider whether the island is one continuous workspace or split into a prep zone and a seating zone. Lighting can be zoned accordingly with separate dimming controls.
12+ foot island (144+ inches): typically an L-shape or a custom build. Treat each leg as its own lighting run. Four to six pendants total, with the option of mixing pendant sizes or adding a linear fixture over the longest leg. Plan dimming zones so the prep side can be bright while the seating side dims down for evening use.
Across all sizes, the underlying logic is the same: count the pendants by length, space them by formula, mount them at the right height, and match the lumens and color temperature to the kitchen's tasks and finishes. Get those four things right and the layout works, every time. You can verify your numbers with the layout calculator before you order fixtures.
Frequently Asked Questions
A 6-foot (72-inch) kitchen island typically needs two pendants spaced about 24 inches apart with a 12-inch end offset from each end, or three smaller pendants placed at 12, 36, and 60 inches. Each pendant should own roughly 24-30 inches of counter space so light pools do not overlap awkwardly.
Pendant lights should hang 28-34 inches above the kitchen island counter, with 30-32 inches being the most common height. Measure from the bottom of the pendant to the top of the counter, not the floor. For islands with bar seating, keep the pendant bottom above seated eye level, typically 34-36 inches above a 42-inch counter.
The best color temperature for kitchen island lighting is 3000K to 4000K. 3000K is the most popular choice, warm enough to feel inviting and neutral enough for accurate food color rendering. 3500K-4000K suits modern kitchens with white or light finishes. Avoid 5000K and above for residential kitchens, which read as cold and clinical.
Kitchen islands need 30-50 lumens per square foot of counter surface for task lighting. Multiply island length by depth to get square footage, then multiply by 30-50 lumens and divide by the number of pendants. A typical 6-foot island needs about 700-900 total lumens, or 400-600 lumens per pendant with dimming for flexibility.
Calculate pendant count and spacing for your island
Free lighting layout calculator: enter your island dimensions and pendant size to get exact mounting points, lumen targets, and fixture count.
What This Changes for Your Next Kitchen Build
Every kitchen island lighting layout comes down to four numbers: pendant count by length, spacing by formula, mounting height, and lumens per square foot. Get the count right and the ceiling looks intentional. Get the spacing right and the light pools evenly across the counter. Get the height right and the task light reaches the surface without blinding seated guests. Get the lumens right and the island works as a prep station by day and a gathering point by night.
At Tonghua Lighting, we have specified kitchen and pendant lighting for residential and hospitality projects across 30+ countries. On a 2023 project for a 12-unit residential development in Texas, we specified three-pendant islands at 30-inch mounting height with 400-lumen dimmable fixtures. Zero lighting callbacks after 18 months of occupancy. The developer now requires our layout calculator on every new unit. The formulas and spec ranges in this guide are what we apply on every quote, because they are what prevent the callbacks we see when layouts are eyeballed instead of calculated.
Before you order fixtures, run your island dimensions through the lighting layout calculator, confirm your color temperature with the color temperature selector, and browse the pendant and chandelier collection for fixtures that match your kitchen style. The math takes five minutes and saves you from the most expensive mistake in residential lighting: ordering the wrong fixtures and reinstalling them after move-in.