
- Why Pendant Light Height Matters
- Dining Table Pendant Height (30-36 in)
- Kitchen Island Pendant Height (28-34 in)
- Living Room & Foyer Pendant Height (7 ft Clearance)
- Stairwell Chandelier Height (1/3 to 2/3 Rule)
- Adjustable Cable Length Considerations
- Recommended Heights by Location
- What Height Mistakes Cost the Most to Fix
- What We Learned from 2,000 Installation Support Calls
Pendant light height is the single most overlooked variable in residential and hospitality lighting design. Get it wrong and you create one of three problems: a fixture that blocks sightlines across a dining table, a light that glares directly into seated guests' eyes, or a chandelier that hangs so high it visually detaches from the space it was meant to anchor.
We have been manufacturing pendants and chandeliers for 18 years. In that time, the single most common installation error we see is wrong hanging height. The numbers in this guide come from IES recommended practice (RP-8) and roughly 2,000 installation support calls we have handled since 2008. For fixture selection alongside these height rules, browse our pendant and chandelier collection.
Why Pendant Light Height Matters
Any pendant that intrudes into a walking path below 7 feet (2.1 m) from the floor creates a head-strike risk. Building codes across North America and the EU reference this 7-foot minimum for residential circulation paths, and IES RP-8 (Recommended Practice for Residential Lighting) sets the baseline for these clearance values. For commercial projects, the threshold rises to 7 feet 6 inches where equipment carts or service trolleys pass underneath. Height also controls illuminance at the task plane: a fixture delivering 1200 lumens at 30 inches above a dining surface produces roughly 35 lux at the table, while the same fixture at 42 inches produces only 18 lux, a 49% drop in usable light on the plate.
A pendant defines the visual ceiling of a seating group, and the aesthetic consequences of a wrong height show up before anyone measures a lux reading. Hang it too high and it floats disconnected above the table, reading like a ceiling light rather than a focal point. Hang it too low and it dominates the sightline, breaking conversation between guests seated across from each other. In practical terms, height is the difference between reading a menu comfortably and squinting at one.
- 1200 lm at 30 in above table: ~35 lux at surface
- 1200 lm at 42 in above table: ~18 lux at surface (49% drop)
- Residential walkway clearance: 7 ft (84 in) minimum
- Commercial cart path clearance: 7 ft 6 in minimum
Standard Pendant Light Height for Dining Tables
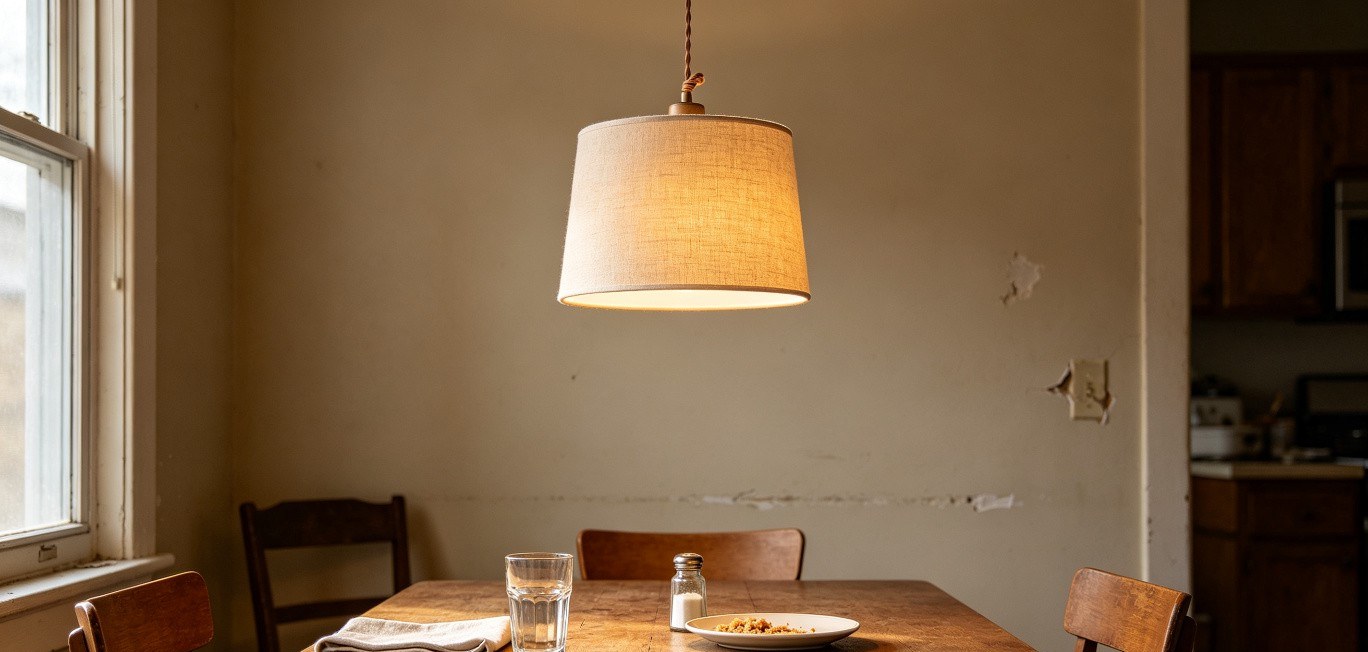
The industry standard for dining table pendant height is 30 to 36 inches from the bottom of the fixture to the top of the table surface. The 30-inch mark is the lower bound for standard 30-inch-tall dining tables, where seated eye level typically sits at 44 to 48 inches from the floor. A 30-inch clearance keeps the bottom of the pendant at roughly 60 to 66 inches from the floor, comfortably above seated eye level while remaining visually connected to the table.
For round tables seating four to six people, lean toward 30 to 32 inches. The tighter diameter means the pendant needs to sit closer to anchor the visual grouping. For long rectangular tables seating eight or more, 34 to 36 inches works better, it keeps the fixture from dominating the sightline across the length of the table.
If the pendant has a wide shade (18 inches or more in diameter), raise the height by 2 to 3 inches to prevent the shade edge from intruding into seated guests' peripheral vision. Conversely, narrow drum or cone pendants can sit at the lower end of the range.
When in doubt, the test is simple: sit at the table and look at the person across from you. If you can see their eyes without the pendant obstructing your view, the height is correct.
- Clearance: 30-36 in (76-91 cm) from table surface to fixture bottom
- Eye level check: bottom of fixture above 60 in from floor
- Round table (4-6 seats): 30-32 in
- Rectangular table (8+ seats): 34-36 in
- Wide shade (18+ in diameter): add 2-3 in to clearance
Kitchen Island Pendant Height
Kitchen island pendants hang at 28 to 34 inches above the counter surface. The range is tighter than dining table heights because the counter sits higher (typically 36 inches), bringing the overall mounting height closer to the ceiling.
The goal at a kitchen island is task illumination that does not glare into the eyes of someone standing at the counter. Standing eye level at a 36-inch counter is roughly 60 to 66 inches from the floor. With a pendant hanging 30 inches above the counter, the bottom of the fixture sits at 66 inches, right at the standing eye level threshold. This is why 28 to 34 inches is the sweet spot; it places the light source just below standing eye level, casting light down onto the work surface without producing direct glare.
For multiple pendants spaced along an island, center each fixture over its designated work zone. A common mistake is spacing pendants purely for visual symmetry, which often leaves the highest-use prep zones underlit. For islands 6 to 8 feet long, two pendants work; for 8 to 10 feet, use three; beyond 10 feet, consider a linear pendant or four evenly spaced units.
For a deeper dive into selecting the right fixture for your island, browse our pendant and chandelier collection, where each product lists recommended mounting height ranges.
- Clearance: 28-34 in (71-86 cm) above counter
- Counter height: 36 in standard
- Bottom of fixture: 64-70 in from floor
- Spacing between pendants: 24-30 in center-to-center
- Fixture count: 2 pendants for 6-8 ft island, 3 for 8-10 ft
Living Room and Foyer Pendant Height
For living rooms, entryways, and foyers where people walk underneath the fixture, the governing rule is a minimum 7 feet (84 inches) of clearance from the floor to the bottom of the pendant. This is a hard code minimum in most North American and EU jurisdictions for any fixture over a circulation path.
In a foyer with a standard 8 or 9-foot ceiling, a pendant should hang with its bottom no lower than 7 feet from the floor, and ideally the top of the fixture should be at least 6 inches below the ceiling. For a 9-foot ceiling, that gives you a workable hanging range of roughly 18 to 24 inches of visible stem or cord.
In two-story foyers and great rooms, the chandelier should hang at a height that keeps it visually anchored to the space below rather than lost in the upper volume. A common rule of thumb is to position the fixture so its bottom sits at or just above the level of the second-floor railing, typically 80 to 84 inches from the second-floor landing. This keeps the chandelier visible from the entry and from above, without obstructing the sightline across the upper hallway.
For living rooms with standard 8-foot ceilings over a coffee table or seating group, treat the pendant like a dining table fixture: 30 to 36 inches above the surface, provided the bottom remains above the 7-foot floor clearance. If the ceiling is too low to satisfy both rules, switch to a flush or semi-flush mount rather than forcing a pendant into inadequate vertical space.
- Floor clearance minimum: 7 ft (84 in / 2.1 m)
- Standard ceiling (8-9 ft): pendant body 18-24 in visible
- Two-story foyer: bottom at or above second-floor railing level
- Living room over table: 30-36 in above surface, floor clearance still applies
- Ceiling under 8 ft: use flush or semi-flush mount instead
Stairwell Chandelier Height
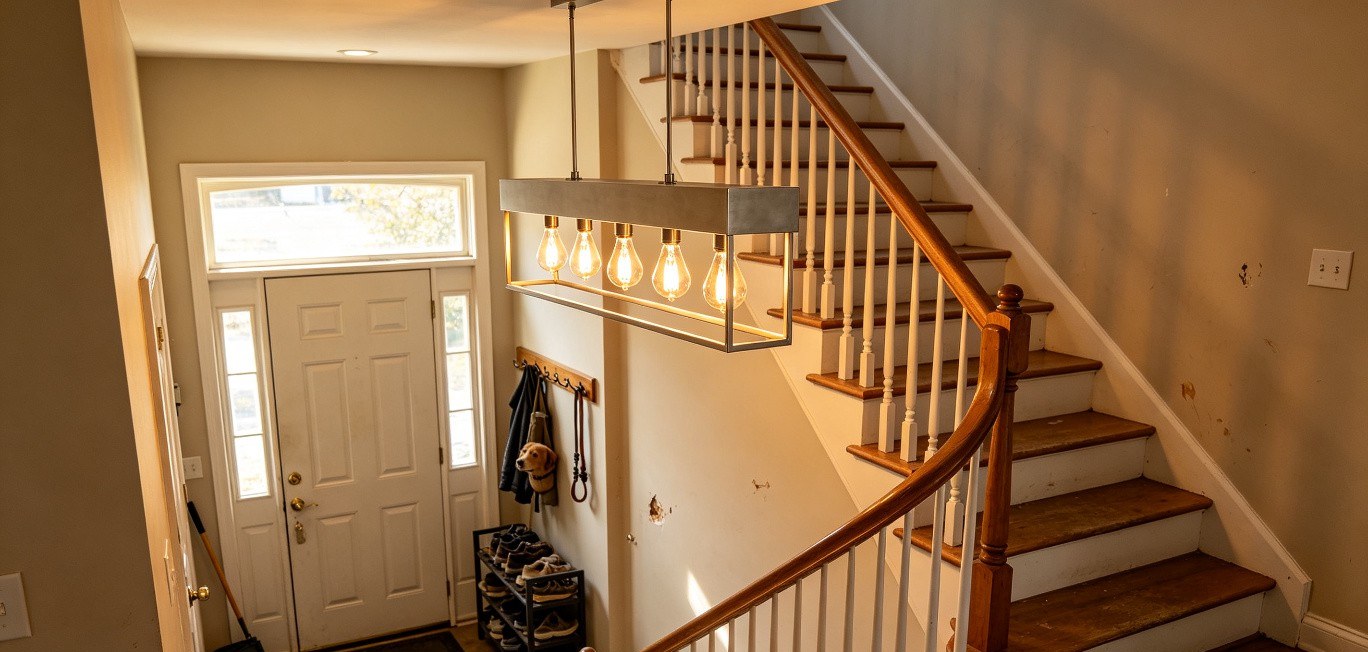
Stairwell chandeliers follow a different rule entirely because they hang in a vertical volume rather than over a flat surface. The widely used design guideline is the "one-third to two-thirds rule": the chandelier should hang so that its lowest point falls between one-third and two-thirds of the way down the total vertical height of the stairwell.
For example, in a two-story stairwell with a total floor-to-ceiling height of 18 feet (216 inches), the chandelier bottom should land between 72 inches (one-third) and 144 inches (two-thirds) from the ceiling. In practice, designers aim for the middle of that range, roughly 100 to 120 inches from the ceiling, which keeps the fixture visually present from both floors without intruding into the stair walking path.
The critical safety check for stairwells is horizontal clearance from the stair treads and handrails. Most codes require a minimum 80 inches (6 feet 8 inches) of vertical clearance above any stair tread nose. Measure from the front edge of each tread straight up; the chandelier must clear this line everywhere a person could stand.
For tall stairwells exceeding 20 feet, consider a layered approach: a primary chandelier anchored at the two-thirds height, supplemented by wall sconces at the landings. The chandelier becomes the visual anchor; the sconces provide the actual stair illumination. Trying to light a tall stairwell entirely from a single chandelier at height produces glare for viewers looking up and inadequate task lighting for those on the stairs.
- One-third to two-thirds rule: bottom hangs 1/3 to 2/3 down stairwell height
- Vertical clearance above treads: 80 in minimum (6 ft 8 in)
- Two-story stairwell (18 ft): bottom at 100-120 in from ceiling
- Tall stairwell (20+ ft): pair chandelier with landing sconces
- Always verify clearance above every tread nose, not just the landing
Adjustable Cable Length Considerations
Most pendant fixtures ship with an adjustable cable, cord, or stem. The standard adjustable length from our factory and most major manufacturers is 1.2 meters (approximately 47 inches), which covers the majority of residential ceiling heights from 8 to 10 feet. For ceilings above 10 feet, or for installations over two-story foyers and stairwells, extended cables are required.
Extended lengths up to 3 meters (118 inches) are available on most of our pendant and chandelier products. Beyond 3 meters, the fixture weight and cable management become engineering concerns: heavier fixtures require aircraft cable supports rather than decorative cord, and the canopy must be rated to carry the additional load.
When specifying an adjustable cable length, always order 10 to 15% more than the measured drop. Cables cannot be easily extended on site, and the small additional cost of extra length prevents an installation from falling short. For sloped ceilings, calculate the drop from the lowest point of the ceiling to the desired fixture height, not the average.
A common procurement mistake is ordering the standard 1.2-meter cable for a project with 12-foot ceilings. The cable reaches, but only barely, leaving no slack for height adjustment after installation. Specify longer cables upfront; the cost difference is negligible compared to the cost of reordering or returning fixtures.
- Standard cable length: 1.2 m (47 in)
- Extended length available: up to 3 m (118 in)
- Order 10-15% extra length beyond measured drop
- Sloped ceiling: measure from lowest point, not average
- Over 3 m: require aircraft cable support and load-rated canopy
Recommended Pendant Heights by Location
The table below consolidates every height rule in this guide into a single reference. Use it as a quick spec sheet during fixture selection and installation planning.
| Location | Above Surface | From Floor (min) | Notes |
|---|---|---|---|
| Dining table | 30-36 in (76-91 cm) | 60-66 in | Above seated eye level |
| Kitchen island | 28-34 in (71-86 cm) | 64-70 in | Below standing eye level |
| Living room (over table) | 30-36 in (76-91 cm) | 84 in (7 ft) | Floor clearance governs |
| Foyer (single story) | n/a | 84 in (7 ft) | Top 6 in below ceiling |
| Foyer (two story) | n/a | At 2nd-floor railing | Visible from both levels |
| Stairwell | n/a | 80 in above treads | 1/3 to 2/3 rule |
| Hallway / walkway | n/a | 84 in (7 ft) | Code minimum |
What Height Mistakes Cost the Most to Fix
Over nearly two decades of manufacturing pendants and chandeliers, we have seen the same height mistakes recur across projects. These are the five most common, and most expensive:
- Hanging the dining pendant too high. The instinct is to "play it safe" and hang the fixture at 42 or even 48 inches above the table. The result is a pendant that reads as a ceiling light, visually disconnected from the table below. Always start at 30 inches and raise only if the fixture is unusually wide.
- Ignoring the standing eye level at a kitchen island. A pendant hung at dining-table height (30 to 36 inches) above a kitchen counter places the light source right at standing eye level, producing direct glare for anyone working at the island. Kitchen islands need the tighter 28 to 34-inch range.
- Forgetting the 7-foot walkway clearance. A pendant that looks perfect over a dining table becomes a hazard the moment it sits over a circulation path. Always verify the floor-to-fixture-bottom clearance is 84 inches or more anywhere people walk underneath.
- Centering a stairwell chandelier on the ceiling instead of the stairwell volume. The instinct is to hang the fixture at a "reasonable" height from the ceiling above the stairwell opening. The result is a chandelier that floats in the upper third of the volume, disconnected from the stairs below. Use the one-third to two-thirds rule.
- Ordering standard cable lengths for tall ceilings. The 1.2-meter standard cable works for 8 to 10-foot ceilings. For anything taller, specify extended lengths at the order stage. Re-cabling a fixture on site is expensive and often voids the warranty.
Case Study: Hotel Lobby Pendant Installation
On a 2024 hotel lobby project in Dubai, the architect specified a 24-inch drum pendant at 48 inches above a 30-inch lobby table. The fixture looked correct in the rendering, but in practice, seated guests at the lobby bar could see directly into the bulb array. We dropped the pendant to 34 inches and switched to an opaque shade. The fix cost $340 in re-cabling. Had the height been calculated against seated eye level (44 to 48 inches from floor) at the specification stage, the rework would have been avoided entirely.
What We Learned from 2,000 Installation Support Calls
A few additional considerations that come directly from our production floor and installation support calls:
Test the height before final wiring
Before the electrician makes the final connection, have someone hold the fixture at the planned height while you sit or stand at the surface below. This five-minute test catches height problems that drawings and measurements miss. Every pendant we ship includes a temporary hanging hook and a measuring card printed with the recommended height range for that specific fixture model, which is what makes this test practical to run on site.
Account for shade depth, not just fixture bottom
The standard height rules reference the bottom of the fixture, but the light source itself sits inside the shade. A deep drum shade with the bulb recessed 6 inches up inside the shade effectively raises the light source by 6 inches, which can leave the table underlit. For deep shades, drop the fixture 2 to 3 inches lower than the standard rule to compensate.
Specify dimming at every pendant location
Pendant lights serve multiple functions throughout the day: bright task lighting during meal prep, dimmed ambiance during dinner, very low light for late evening. Specify dimmable drivers (0-10V or TRIAC depending on the fixture) at every pendant location. Retrofitting dimming after installation is significantly more expensive and often requires replacing the driver entirely.
Pair pendant height with color temperature
A pendant hung at the correct height still underperforms if the color temperature is wrong. For dining tables and kitchen islands, 2700K to 3000K produces warm, flattering light that complements food and skin tones. For more on matching fixture specs to room function, see our chandelier size and placement guide, which covers diameter selection alongside height.
Verify the canopy covers the junction box
This sounds trivial, but we see it weekly. A pendant installed at an adjusted height often leaves the original junction box partially exposed if the canopy is too small. Standard canopies are 5 inches in diameter; if your junction box is oversized or the ceiling has a decorative medallion, specify a larger canopy at order time.
Frequently Asked Questions
The standard height is 30 to 36 inches from the bottom of the pendant to the top of the dining table surface. For round tables seating four to six people, use 30 to 32 inches. For long rectangular tables seating eight or more, use 34 to 36 inches. The bottom of the fixture should sit above 60 inches from the floor to clear seated eye level.
Kitchen island pendants should hang 28 to 34 inches above the counter surface. Because counters sit at 36 inches, this places the bottom of the fixture at 64 to 70 inches from the floor, just below standing eye level. This prevents direct glare while delivering task light onto the work surface. Space multiple pendants 24 to 30 inches apart center-to-center.
Use the one-third to two-thirds rule: the bottom of the chandelier should hang between one-third and two-thirds of the way down the total stairwell height. For an 18-foot two-story stairwell, the bottom should land 100 to 120 inches from the ceiling. Always maintain a minimum 80 inches (6 feet 8 inches) of vertical clearance above every stair tread nose.
The minimum floor clearance is 7 feet (84 inches) from the floor to the bottom of the pendant for any fixture over a walking path. This is a code minimum in most North American and EU jurisdictions. For commercial spaces where service carts pass underneath, raise the clearance to 7 feet 6 inches. For ceilings lower than 8 feet, use a flush or semi-flush mount instead of a pendant.
Need the right pendant for your ceiling height?
Browse our pendant and chandelier collection with custom cable lengths, dimmable drivers, and a temporary hanging hook included with every order.
What This Changes for Your Next Project
Every location in a building demands a different pendant height. We saw this clearly on a 2023 boutique hotel project: the same 16-inch opal globe pendant needed 34 inches above the dining tables (to clear seated eye level across long rectangular tables), 30 inches above the kitchen island counter (just below standing eye level), and a full 84-inch floor clearance where the same fixture style continued down the guest corridor. One fixture, three heights, all dictated by how people use each space. The dining table and island numbers come straight from the rules in this guide; the corridor height comes from the 7-foot walkway clearance code.
Get the height right and the fixture disappears into the design; the room simply works. Get it wrong and no amount of lumens, color temperature, or fixture quality can rescue the result. For help selecting the right pendant or chandelier for your project, including custom cable lengths and dimmable drivers, browse our pendant and chandelier collection or request a custom quote.